37344 Ruth Dr, Sterling Heights, MI 48312
- $348,000
- 3
- BD
- 2
- BA
- 1,791
- SqFt




- List Price
- $348,000
- MLS#
- 58050216532
- Status
- COMING SOON
- Bedrooms
- 3
- Bathrooms
- 2
- Total Square Footage
- 1,791
- Subdivision
- HORIZON # 02
Property Description
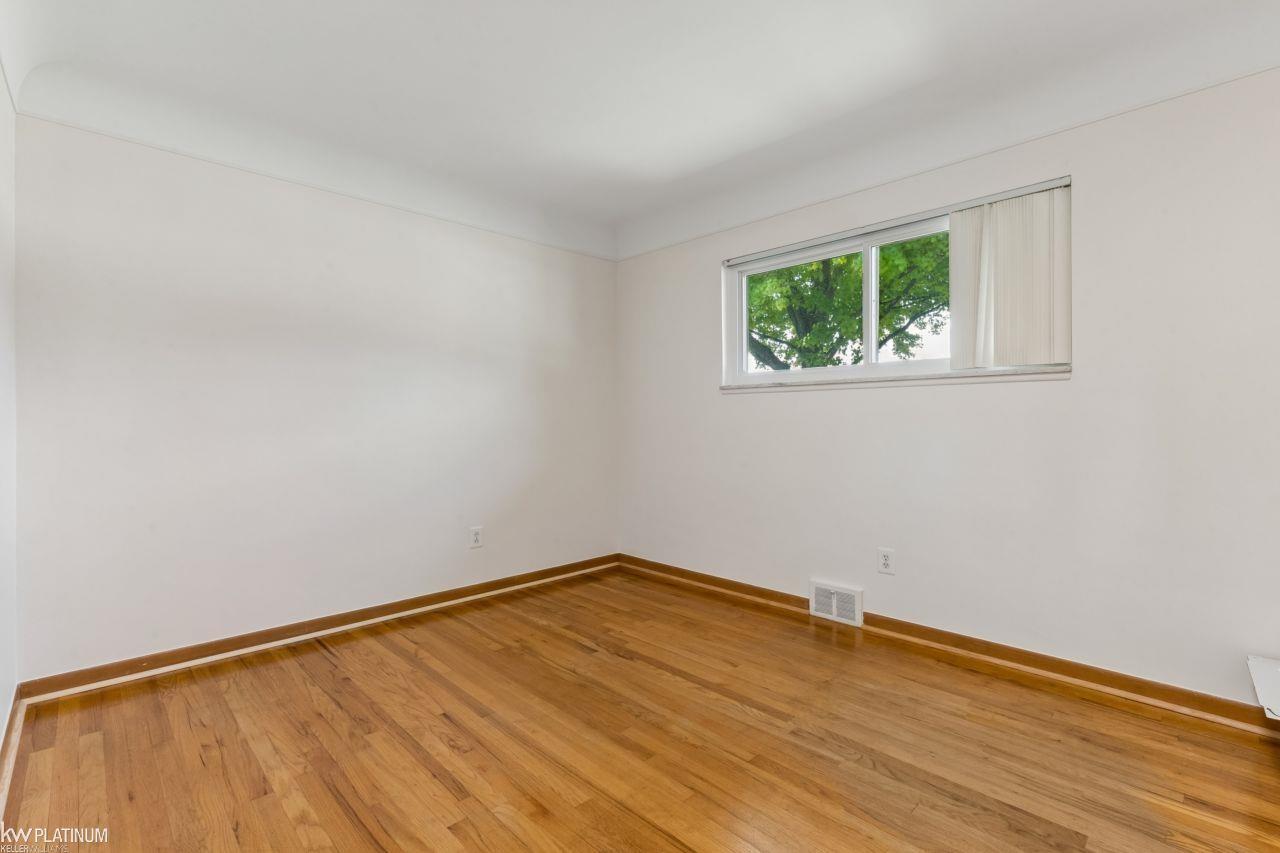
Welcome home to 37344 Ruth Dr! This beautifully maintained, custom-built all-brick ranch features 3 bedrooms, 2 baths, and an attached garage. Designed for easy living and entertaining, the main level boasts a light-filled living room, a cozy family room complete with fireplace, and a light-and-bright 3-season sunroom perfect for morning coffee. **The interior includes fresh paint in the hallway and bedrooms, newer carpet in the living and family rooms, and a stylish kitchen refresh featuring new flooring, counter tops, and a modern backsplash. **The sprawling basement offers endless storage (including a cedar closet with a built-in safe) and is ready for your custom finishing touches. **Step outside to a fully fenced, tastefully landscaped backyard featuring a brick paver patio and walkway, a lawn sprinkler system, and a convenient storage shed. **Nestled within the award-winning Utica Community Schools, just minutes from Dodge Park, shopping, dining, and major expressways. Possession at closing-just unpack and move right in! Includes a 1-year America's Preferred Home Warranty! Schedule your showing today!
Additional Information
- Site Description
- City Lot, Sprinkler System-Yard
- Year Built
- 1965
- Basement Type
- Block, Full, Sump Pump
- Foundation
- Basement, Block
- Acres
- 0.25
- Style
- Ranch
- Acres
- 0.25
- School District
- Utica
- Interior Features
- High Speed Internet, Bar-Wet
- Appliances
- Dishwasher, Disposal, Dryer, Humidifier, Microwave, Oven, Refrigerator, Range, Washer
- Cooling
- Attic Fan, Ceiling Fan(s), Central Air
- Heating
- Forced Air, Humidity Control, Natural Gas
- Garage Spaces
- 2
- Garage Description
- 2 Car, Attached, Electricity, Garage, Lighted, Garage Door Opener, Side Entrance
Mortgage Calculator
Courtesy of KW Platinum 5869490200
 IDX provided courtesy of Realcomp II Ltd., via Prime Realty I and . Copyright 2026 Realcomp II Ltd. Shareholders. IDX information is provided exclusively for consumers' personal, non-commercial use and may not be used for any purpose other than to identify prospective properties consumers may be interested in purchasing and that the data is deemed reliable but not guaranteed accurate by the MLS.