17994 Player Dr, Macomb Township, MI 48042
- $849,000
- 5
- BD
- 4
- BA
- 4,608
- SqFt






- List Price
- $849,000
- MLS#
- 58050216535
- Status
- ACTIVE
- Bedrooms
- 5
- Bathrooms
- 4
- Half-baths
- 1
- Total Square Footage
- 4,608
- Subdivision
- WOLVERINE COUNTRY CLUB ESTATES
Property Description
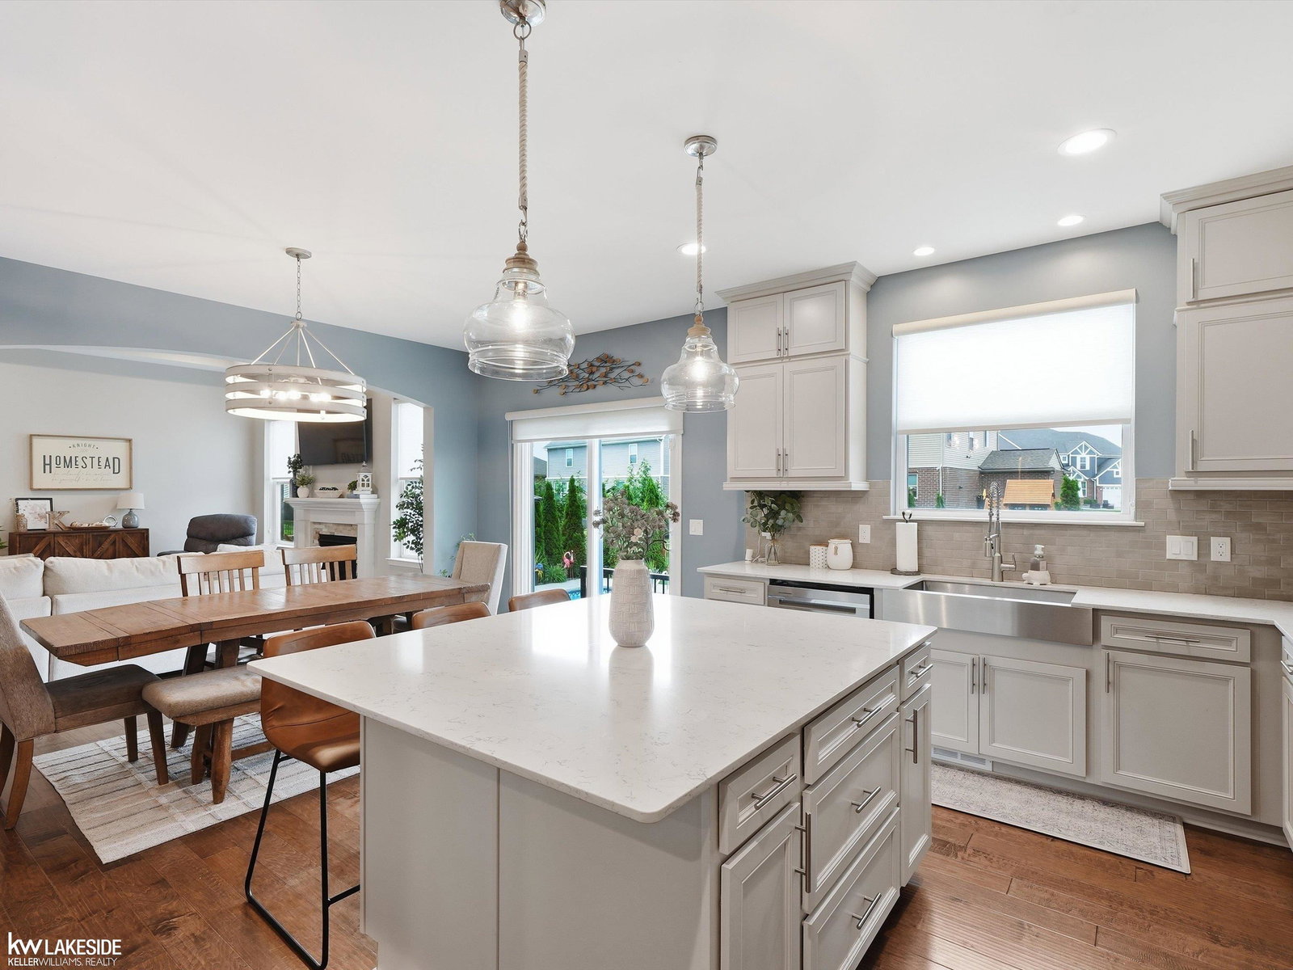
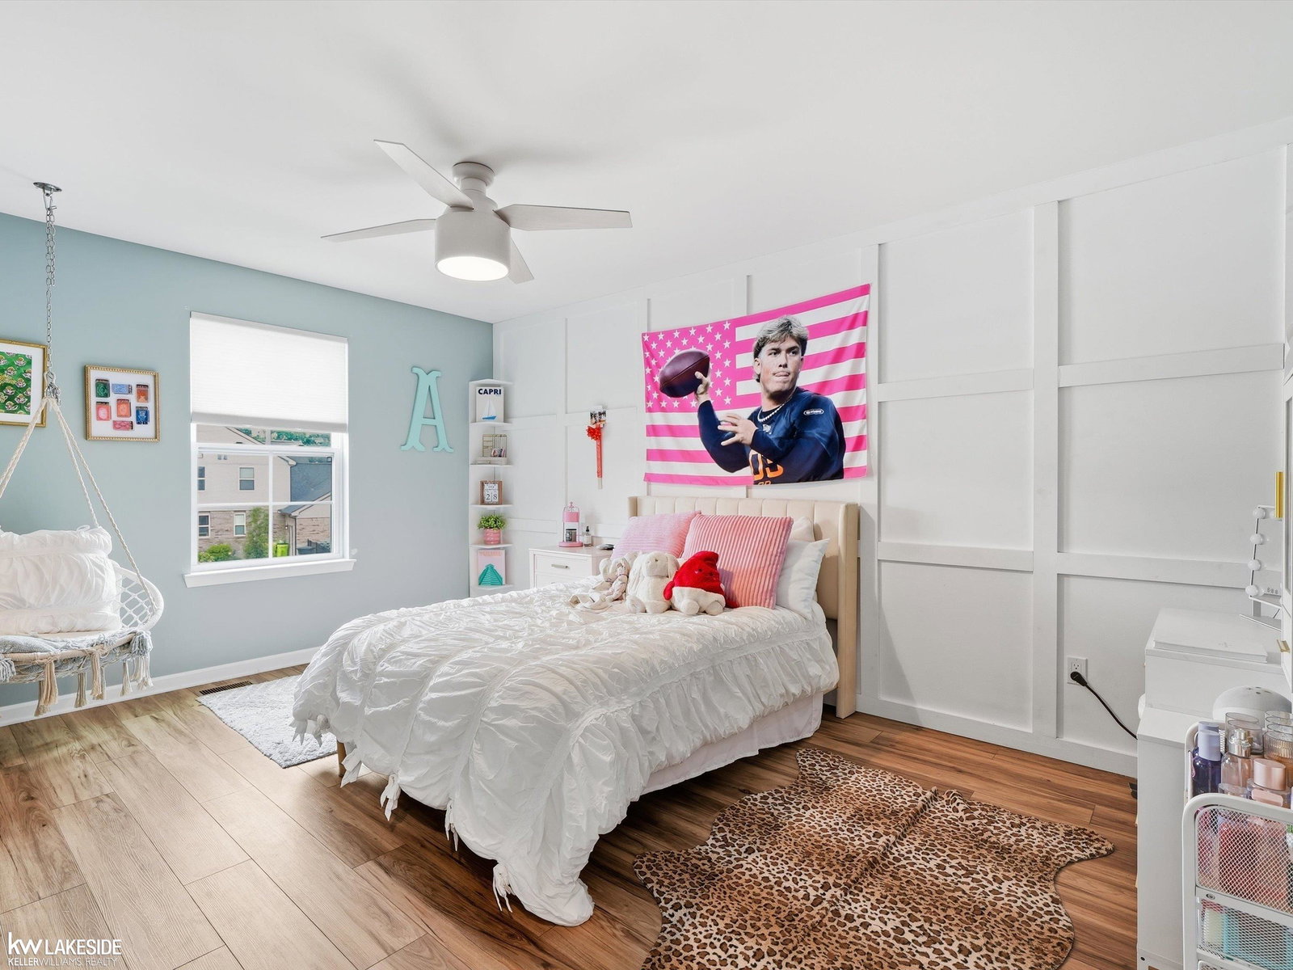
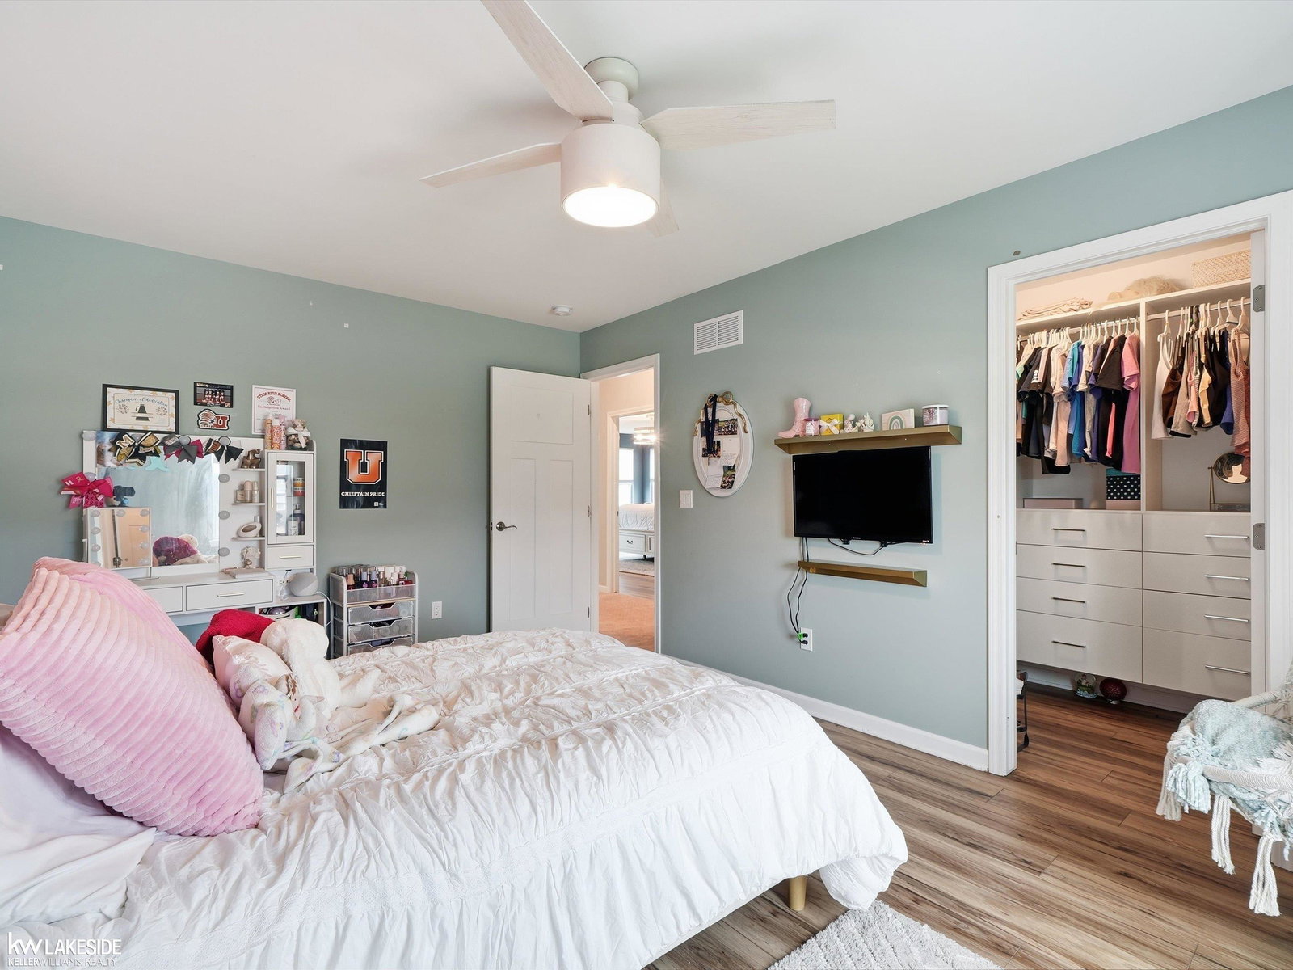
Welcome to this exceptional colonial offering 3,508 square feet of thoughtfully designed living space with 5 bedrooms, 3 full bathrooms, 1 half bath, a finished basement, and a 3-car garage. From the moment you step inside, you'll appreciate the rich hardwood flooring, custom millwork, wood ceiling beams, and inviting open-concept layout designed for both everyday living and entertaining. The main level features a home office with a custom accent wall & built-in desk area, a spacious great room, a main-floor bedroom with an adjacent full bath - ideal for guests or multigenerational living - and a true chef's kitchen that serves as the heart of the home. Designed to impress, the kitchen offers quartz countertops, an oversized center island with seating, stainless steel appliances, double wall ovens, a gas cooktop with a custom tile backsplash, abundant cabinetry, a spacious walk-in pantry, and wrap around cabinets featuring space for a beverage station. Just off the garage, you'll find a thoughtfully designed mudroom with built-in bench and cubbies, along with a separate walk-in storage room to keep everyday essentials neatly organized. Upstairs, you'll find four generously sized bedrooms, a versatile loft, and the convenience of a second-floor laundry room. The spacious primary suite features dual vanities, two walk-in closets, and a beautifully appointed ensuite bath. The finished basement adds even more living space with a large recreation area, a stylish half bath, and plenty of room for a home theater, game room, fitness area, or entertaining. Sports enthusiasts will appreciate the dedicated practice area, perfect for baseball, softball, golf, or other indoor training. Step outside to your own private backyard retreat featuring a stunning in-ground pool with a sun shelf, expansive concrete patio, covered gazebo, and fenced yard - creating the perfect setting for entertaining, relaxing, and enjoying Michigan summers. Combining exceptional craftsmanship, thoughtful design, and resort-style outdoor living, this
Additional Information
- Site Description
- Sprinkler System-Yard
- Year Built
- 2020
- Basement Type
- Daylight, Finished
- Foundation
- Basement
- Acres
- 0.23
- Style
- Colonial
- Hoa Fee
- $73
- Acres
- 0.23
- School District
- Utica
- Interior Features
- Eat-In Kitchen, High Ceilings, Pantry, Walk-In Closet(s)
- Appliances
- Dishwasher, Disposal, Microwave, Other, Oven, Range
- Cooling
- Ceiling Fan(s), Central Air
- Heating
- Forced Air, Natural Gas
- Garage Spaces
- 3
- Garage Description
- 3 Car, Attached, Garage, Garage Door Opener
Mortgage Calculator
Courtesy of Keller Williams Realty Lakeside 5865320500
 IDX provided courtesy of Realcomp II Ltd., via Prime Realty I and . Copyright 2026 Realcomp II Ltd. Shareholders. IDX information is provided exclusively for consumers' personal, non-commercial use and may not be used for any purpose other than to identify prospective properties consumers may be interested in purchasing and that the data is deemed reliable but not guaranteed accurate by the MLS.