14603 Eastport Dr, Sterling Heights, MI 48313
- $399,000
- 4
- BD
- 3
- BA
- 2,517
- SqFt



- List Price
- $399,000
- MLS#
- 58050216563
- Status
- ACTIVE
- Bedrooms
- 4
- Bathrooms
- 3
- Half-baths
- 1
- Total Square Footage
- 2,517
- Subdivision
- WASHINGTON SQUARE SUB 2
Property Description
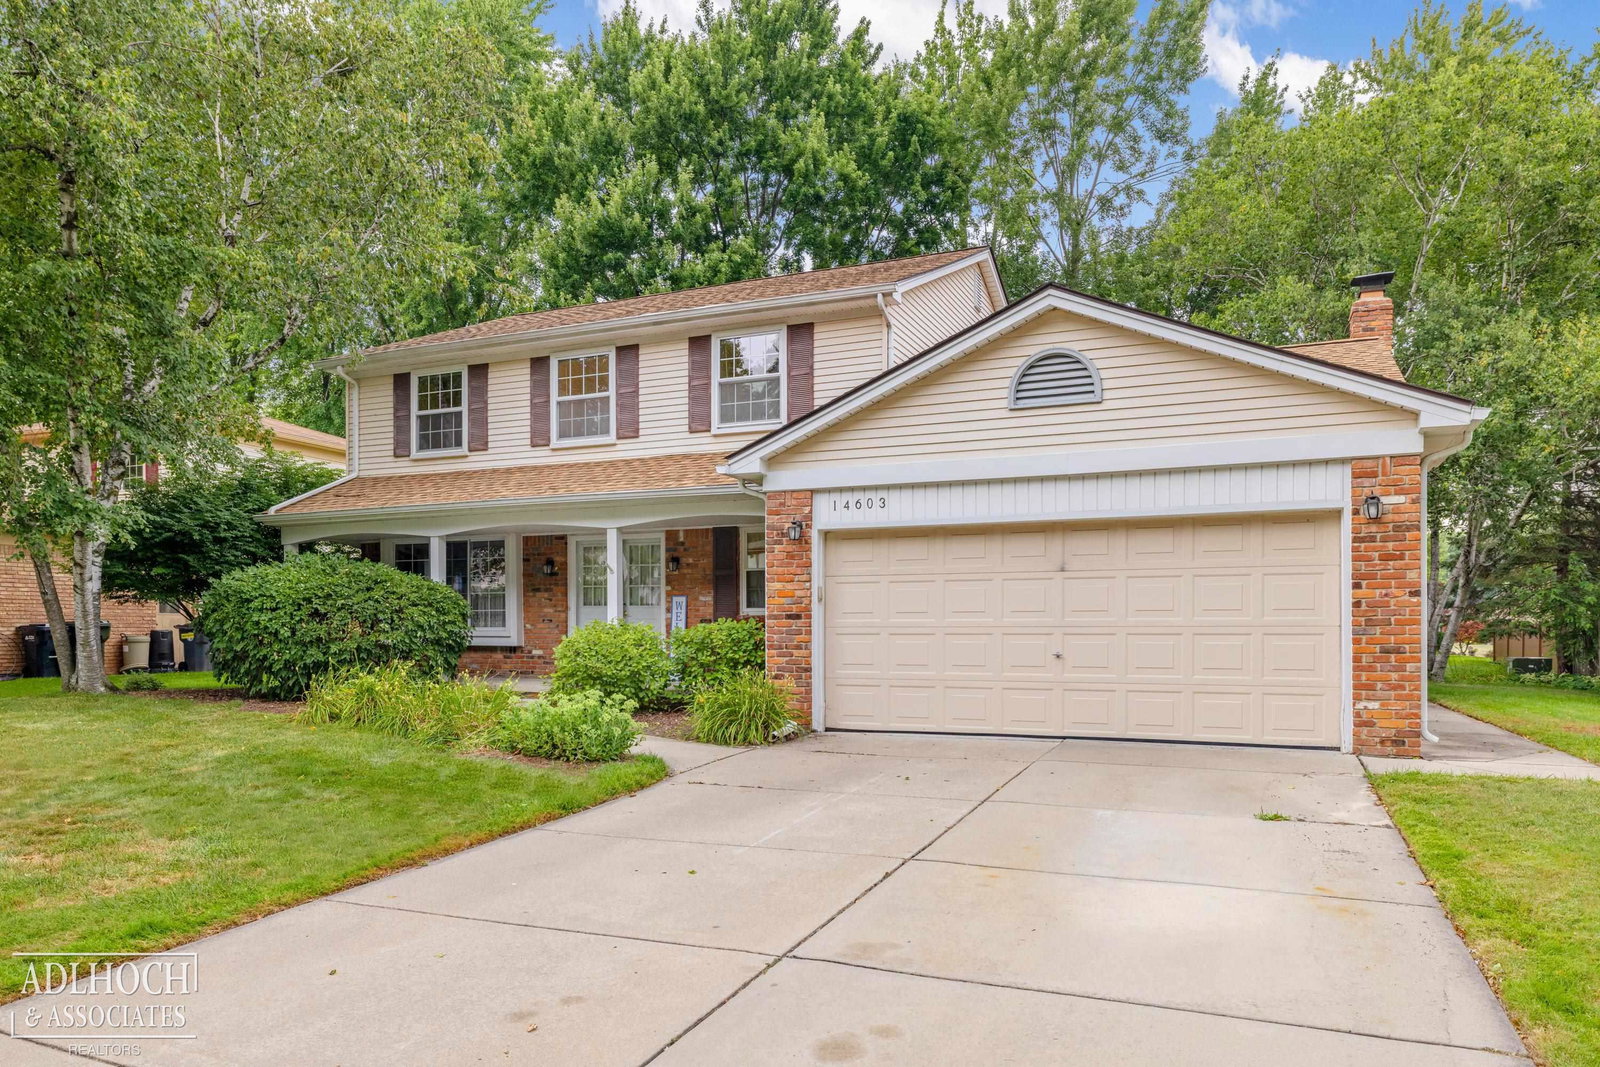
This well-maintained colonial in Washington Square II Sub. has all the amenities you need. Feel at home whether enjoying dinner in your beautiful kitchen complete with Lafata cabinetry and upgraded stainless steel appliances or taking a stroll to the community public park for a picnic. Take a walk on the numerous walking paths. There is a playground, tennis courts and basketball court as well. You'll find 4 bedrooms with tons of closet space and two full baths. The primary has a beautifully redone shower room with custom tile in the shower. The main level of this home is welcoming with its spacious family room highlighted by a natural fireplace, a powder room with the same quality cabinetry as the kitchen, and lovely light filled living room and dining rooms. The laundry room is right there for ease and convenience. A welcoming front porch and a deck off the back are both great ways to enjoy the large flat backyard. All windows have been replaced by Wallside Windows and include a transferable guarantee. Don't miss out on the opportunity for such an attractive residence in one of Sterling Heights most sought-after neighborhoods.
Additional Information
- Site Description
- Sprinkler System-Yard
- Year Built
- 1980
- Basement Type
- Concrete, Partial
- Foundation
- Basement
- Acres
- 0.20
- Style
- Colonial
- Acres
- 0.20
- School District
- Utica
- Interior Features
- Vaulted/Cathedral Ceilings
- Appliances
- Dishwasher, Disposal, Dryer, Freezer, Humidifier, Microwave, Oven, Refrigerator, Range, Washer
- Cooling
- Ceiling Fan(s), Central Air
- Heating
- Forced Air, Natural Gas
- Garage Spaces
- 2
- Garage Description
- 2 Car, Attached, Electricity, Garage, Garage Door Opener
Mortgage Calculator
Courtesy of Adlhoch & Associates, REALTORS 3138825200
 IDX provided courtesy of Realcomp II Ltd., via Prime Realty I and . Copyright 2026 Realcomp II Ltd. Shareholders. IDX information is provided exclusively for consumers' personal, non-commercial use and may not be used for any purpose other than to identify prospective properties consumers may be interested in purchasing and that the data is deemed reliable but not guaranteed accurate by the MLS.