3424 Scenic Dr, Fruitland Township, MI 49445
- $2,487,000
- 4
- BD
- 7
- BA
- 7,900
- SqFt










- List Price
- $2,487,000
- MLS#
- 65026007580
- Status
- ACTIVE
- Bedrooms
- 4
- Bathrooms
- 7
- Half-baths
- 2
- Total Square Footage
- 7,900
Property Description
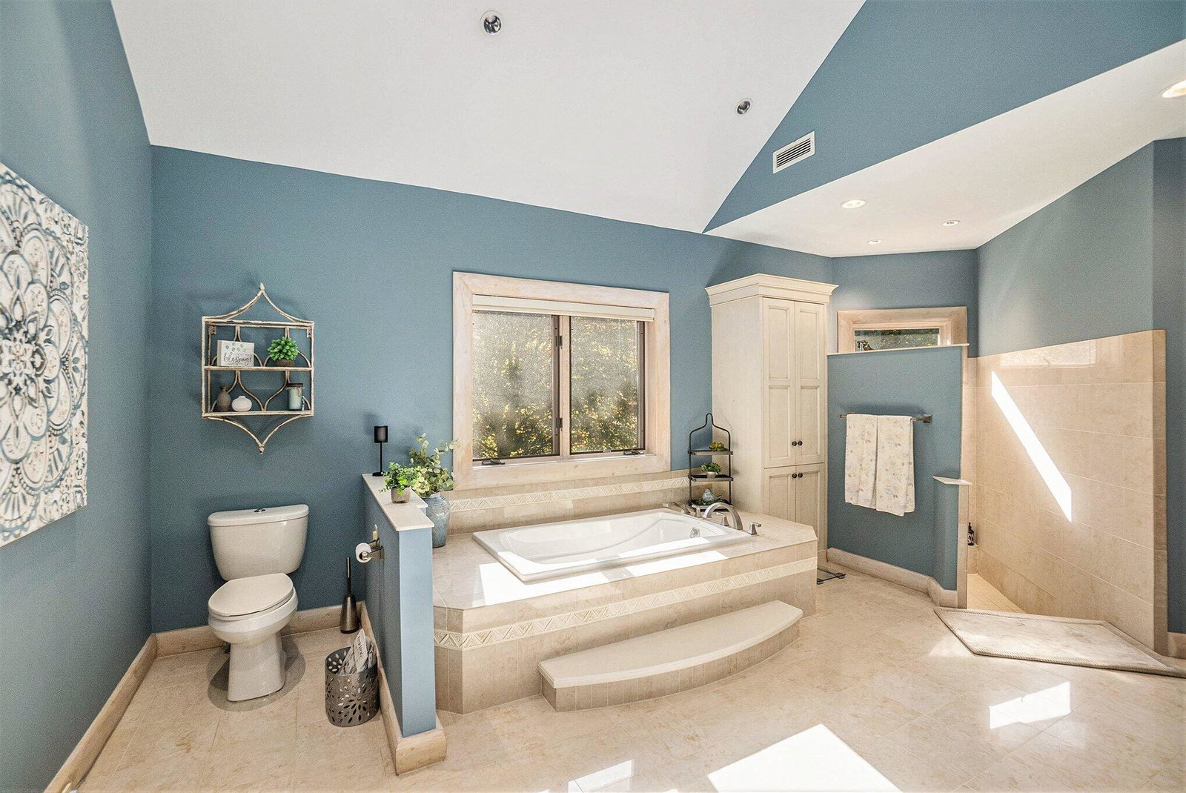
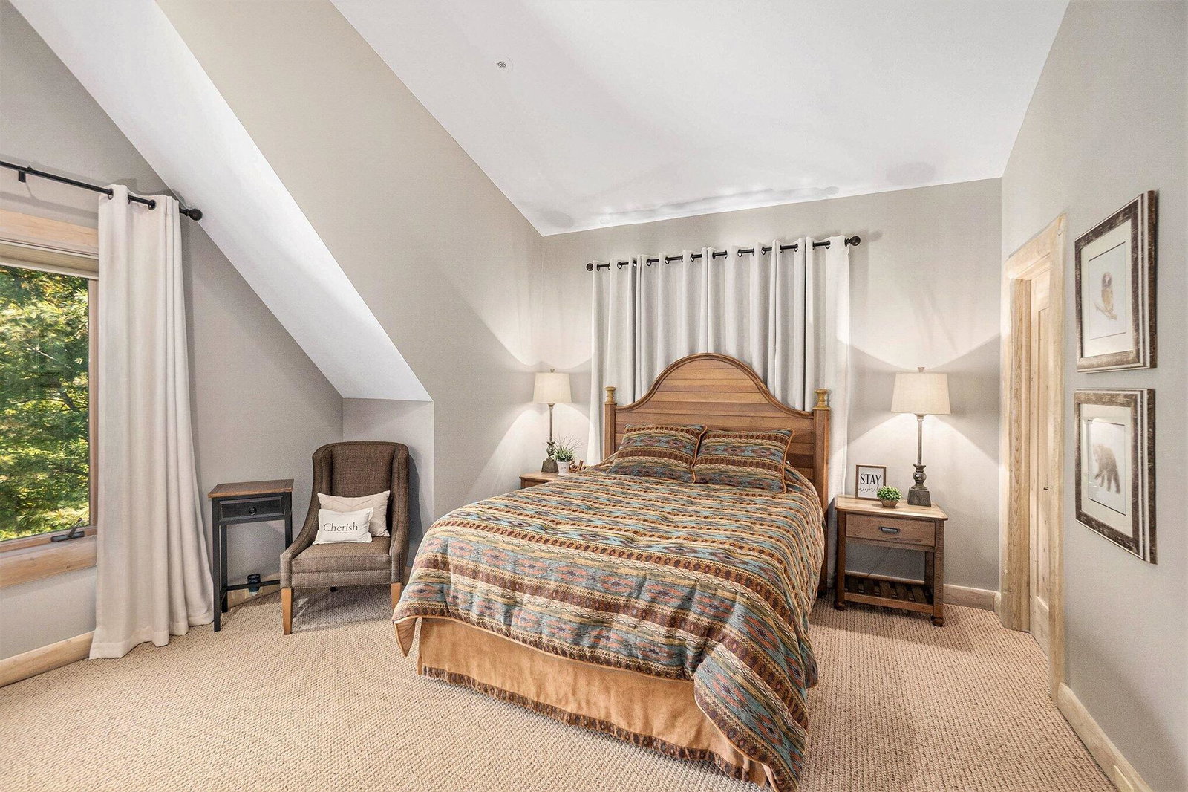
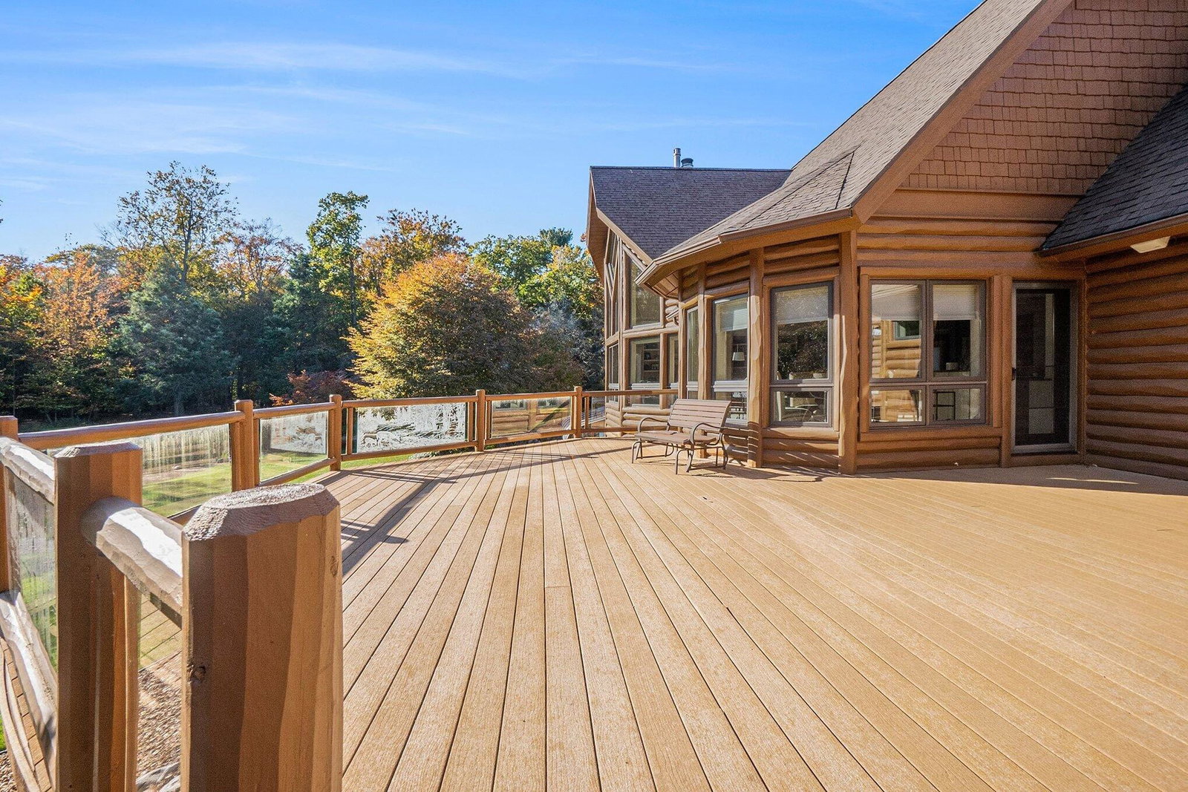
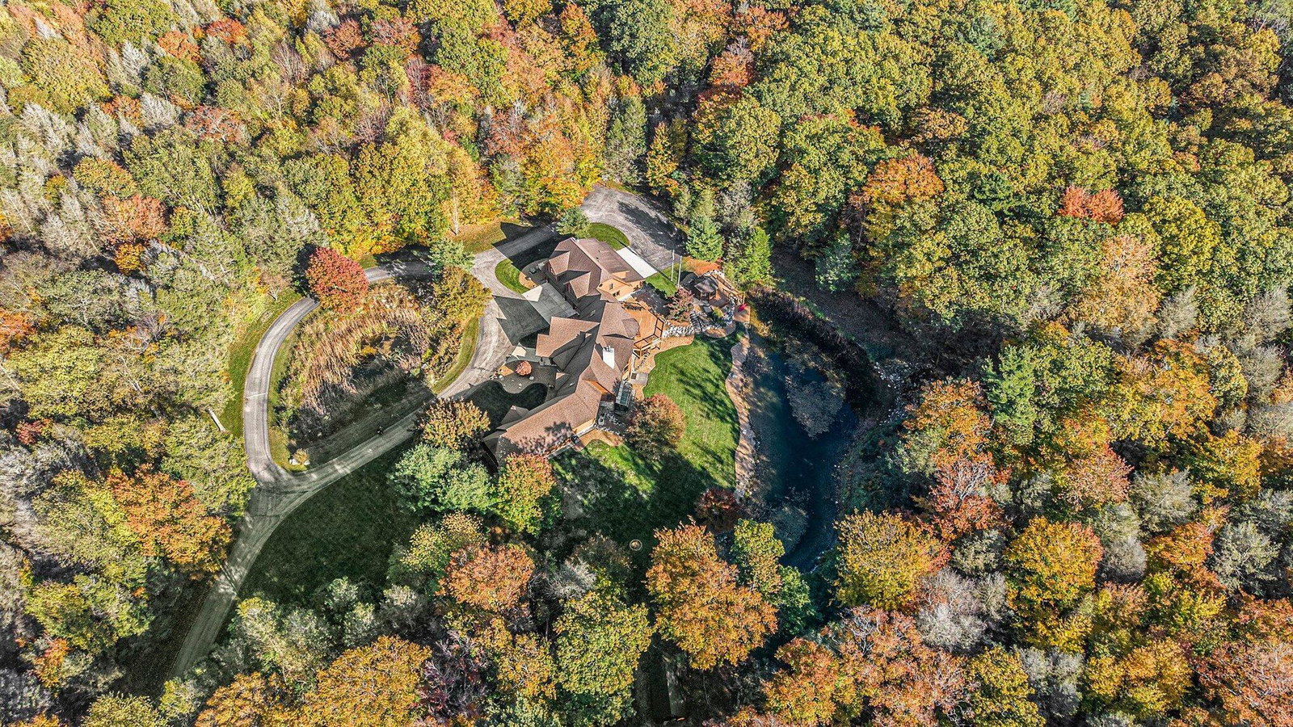
Featured on the cover of Log Home Design Ideas,this custom 8,000 sq. ft. White Cedar masterpieceblends rustic grandeur with modern luxury. Situatedon 40 acres of hardwoods and evergreens across fromLake Michigan, the estate features award-winninglandscaping with four waterfalls, a babbling brook, anda mile-long private trail for nature walks and skiing.The Residence The interior features light cedar logsand soaring vaulted ceilings. The Great Room's 20-footwall of windows and massive stone fireplace create abreathtaking focal point. A gourmet kitchen boastsgranite counters, a walk-in pantry with a full-sizerefrigerator, and a radial breakfast bay with motorizedblinds. The Master Retreat offers a gas fireplace and aspa bath with a walk-in shower and dual-zone heating.A dedicated office wing includes two built-in desks,a computer room, and a private bath--perfect for ahome business.Entertainment & Amenities The upper guest wingfeatures three ensuite bedroomsand a common sitting area. The lower walk-out level is designed for hosting, complete with a large wet bar, game area, exercise room, and a solarium with a hot tub. Premium Systems Technology: Crestron-controlled theaters, Lutron lighting, and Ethernet throughout. Infrastructure: In-floor radiant heat (including the 6-stall drive-through garage), ERV clean-air system, and snow-melt entry. Storage: A 1,300 sq. ft. storage room plus extensive closet walls. Located 10 minutes from White Lake Yacht Club, this estate is the ultimate sanctuary for the discerning buyer. 3424 Scenic Drive, North Muskegon, MI 49445. BEDROOMS 5, SQUARE FEET 7,900, BATHROOMS 7
Additional Information
- Site Description
- Pond(s), Sprinkler System-Yard, Terraced Yard, Wooded, Waterfall
- Year Built
- 1999
- Basement Type
- Finished, Walkout
- Acres
- 39.72
- Style
- Log
- Acres
- 39.72
- School District
- Whitehall
- Interior Features
- Pantry, Programmable Thermostat, Vaulted/Cathedral Ceilings, Bar-Wet, Window Treatments
- Appliances
- Electric Oven, Gas Oven, Bar Fridge, Cooktop, Dishwasher, Disposal, Double Oven, Dryer, Freezer, Humidifier, Microwave, Oven, Refrigerator, Range, Washer, Water Softener Owned
- Cooling
- Ceiling Fan(s), Central Air
- Heating
- Hot Water, Natural Gas, Radiant, Radiant Floor
- Exterior Features
- Gazebo, Hot Tub
- Garage Spaces
- 6
- Garage Description
- Asphalt, Attached, Garage Faces Front, Garage Door Opener, Garage Faces Rear
- Waterfront Description
- Pond
Mortgage Calculator
Courtesy of Berkshire Hathaway HomeServices Michigan Real Estate (Main) 6163649551
 IDX provided courtesy of Realcomp II Ltd., via Prime Realty I and . Copyright 2026 Realcomp II Ltd. Shareholders. IDX information is provided exclusively for consumers' personal, non-commercial use and may not be used for any purpose other than to identify prospective properties consumers may be interested in purchasing and that the data is deemed reliable but not guaranteed accurate by the MLS.