402 Ottogan Hills Ct, Jamestown Charter Township, MI 49323
- $1,999,999
- 5
- BD
- 5
- BA
- 4,324
- SqFt
















- List Price
- $1,999,999
- MLS#
- 65026009772
- Status
- ACTIVE
- New Construction
- Yes
- Bedrooms
- 5
- Bathrooms
- 5
- Half-baths
- 2
- Total Square Footage
- 4,324
- Subdivision
- OTTOGAN HILLS (PRIVATE)
Property Description
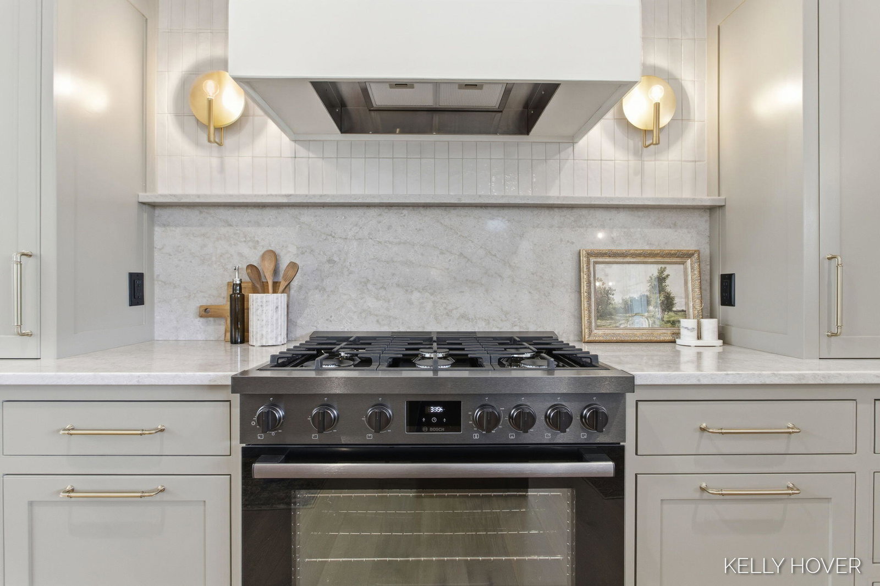
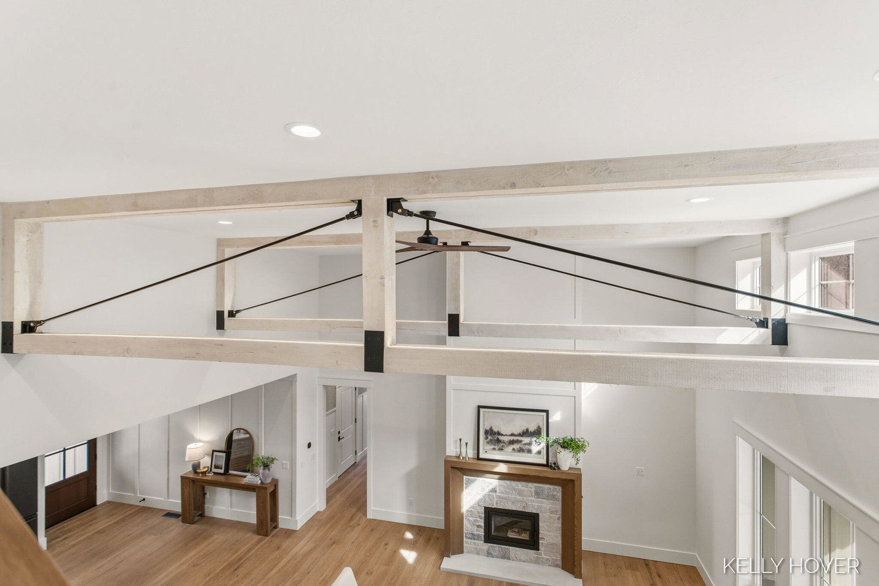
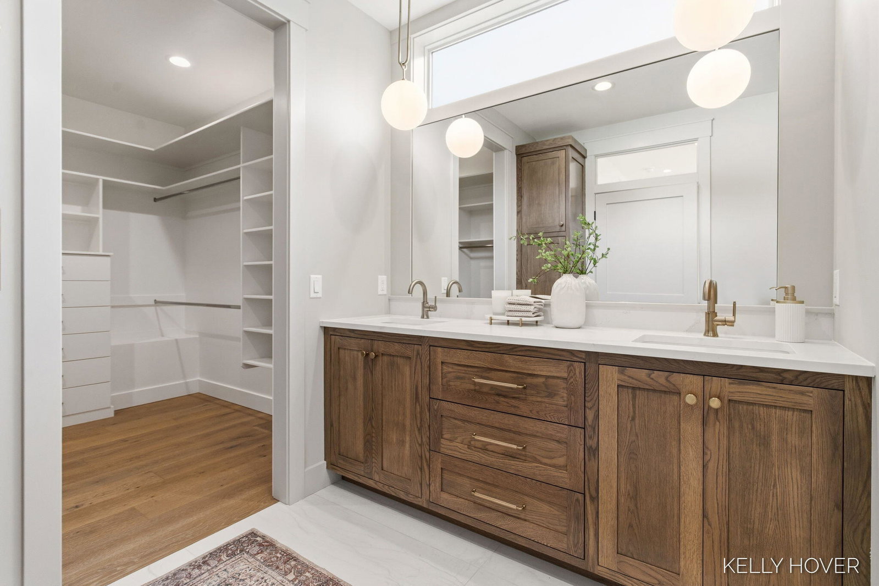
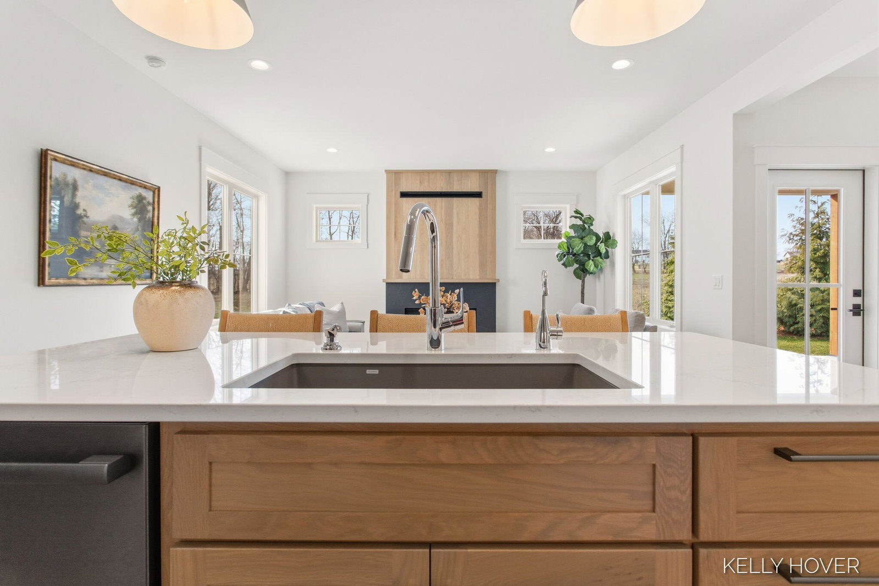
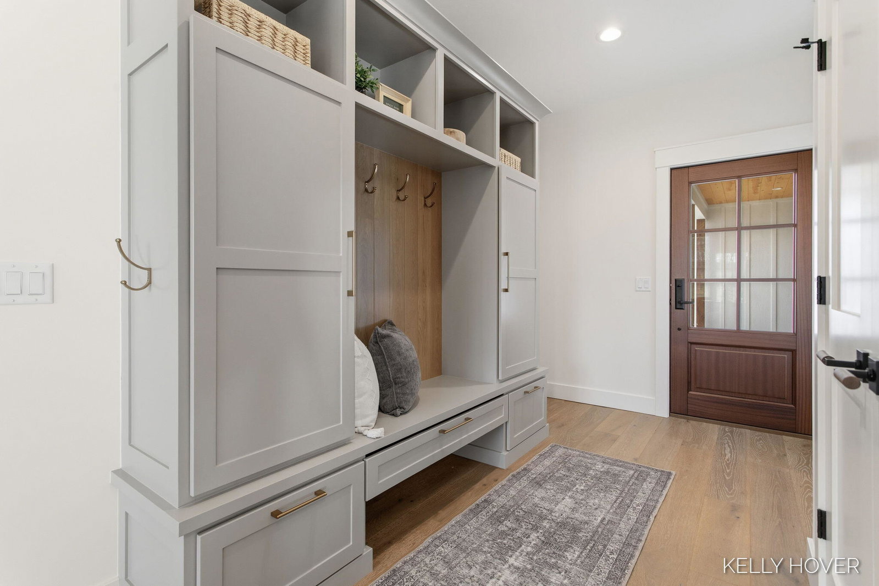
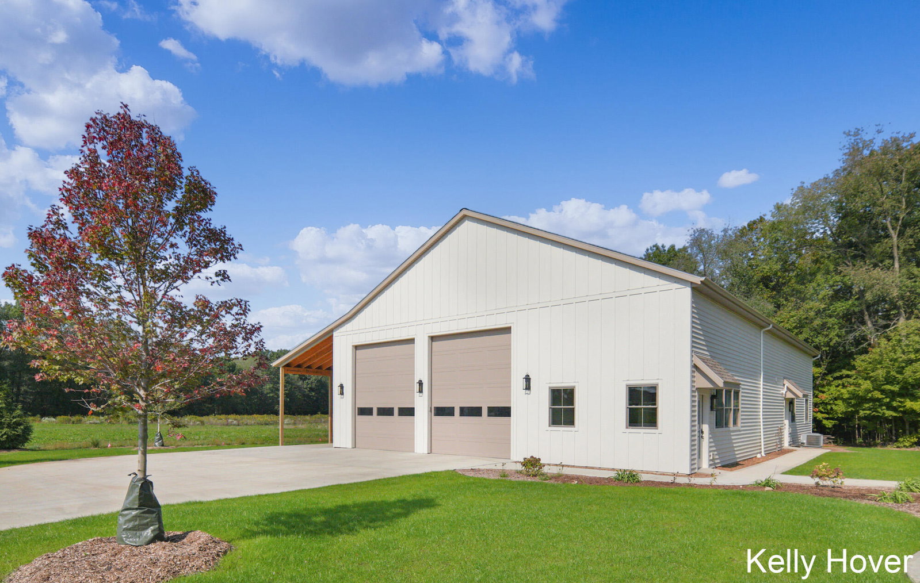
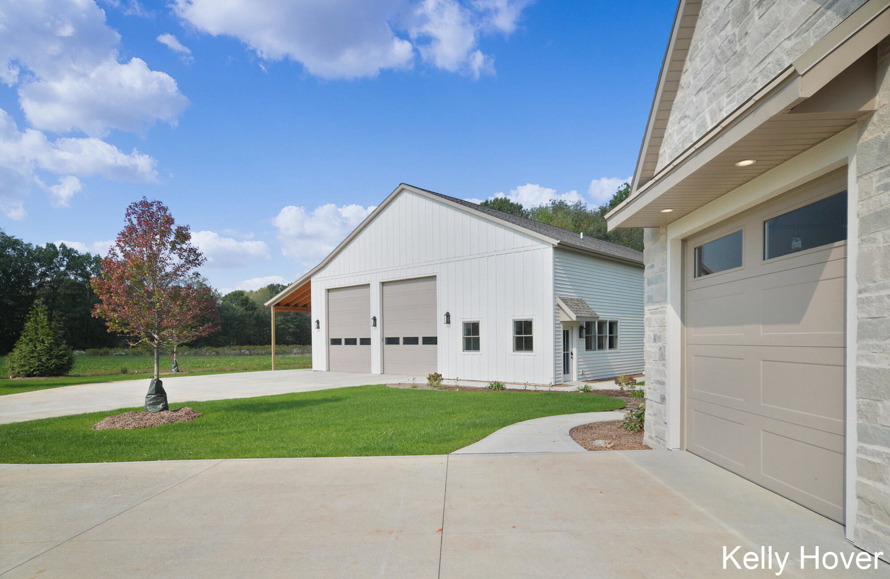
SPRING 2026 PARADE HOME ~ NEW BUILDExperience luxury redefined in this exquisite new build, nestled on over 6 wooded acres. This stunning home features 5 bedrooms and 5 baths, with meticulous attention to detail. Discover two main-floor en-suites, dual full kitchens with Bosch appliances, a butler pantry and luxury finishes throughout. Enjoy upgraded features including all custom cabinets and trim, engineered hardwood flooring, LP siding, all casement windows, tankless water heater and generator hookup. Cozy up by one of two fireplaces or relax on the covered patio, complete with stamped concrete and a wood-beamed ceiling. Designed for comfort and accessibility, this zero-entry, fully ADA-compliant home is truly unique. A remarkable 48' x 70' barn offers a kitchenette, another full bath, and office/flex space. With unmatched privacy, exceptional craftsmanship, and a floor plan designed for elegance and functionality, this property is truly one of a kin
Additional Information
- Site Description
- Cul-De-Sac, Sprinkler System-Yard, Wooded
- Year Built
- 2025
- Foundation
- Crawl Space
- Acres
- 6.40
- Style
- Craftsman, Traditional
- Hoa Fee
- $825
- Acres
- 6.40
- School District
- Hudsonville
- Appliances
- Dishwasher, Dryer, Refrigerator, Range, Washer, Water Softener Owned
- Cooling
- Central Air
- Heating
- Forced Air, Natural Gas
- Garage Spaces
- 4
- Garage Description
- Attached, Paved, Garage Faces Front, Garage Door Opener, Garage Faces Side
Mortgage Calculator
Courtesy of City2Shore Gateway Group of Byron Center 6163260110
 IDX provided courtesy of Realcomp II Ltd., via Prime Realty I and . Copyright 2026 Realcomp II Ltd. Shareholders. IDX information is provided exclusively for consumers' personal, non-commercial use and may not be used for any purpose other than to identify prospective properties consumers may be interested in purchasing and that the data is deemed reliable but not guaranteed accurate by the MLS.