4483 76th St Sw, Byron Township, MI 49315
- $2,000,000
- 7
- BD
- 7
- BA
- 8,047
- SqFt














- List Price
- $2,000,000
- MLS#
- 65026026155
- Status
- ACTIVE
- Bedrooms
- 7
- Bathrooms
- 7
- Half-baths
- 1
- Total Square Footage
- 8,047
Property Description
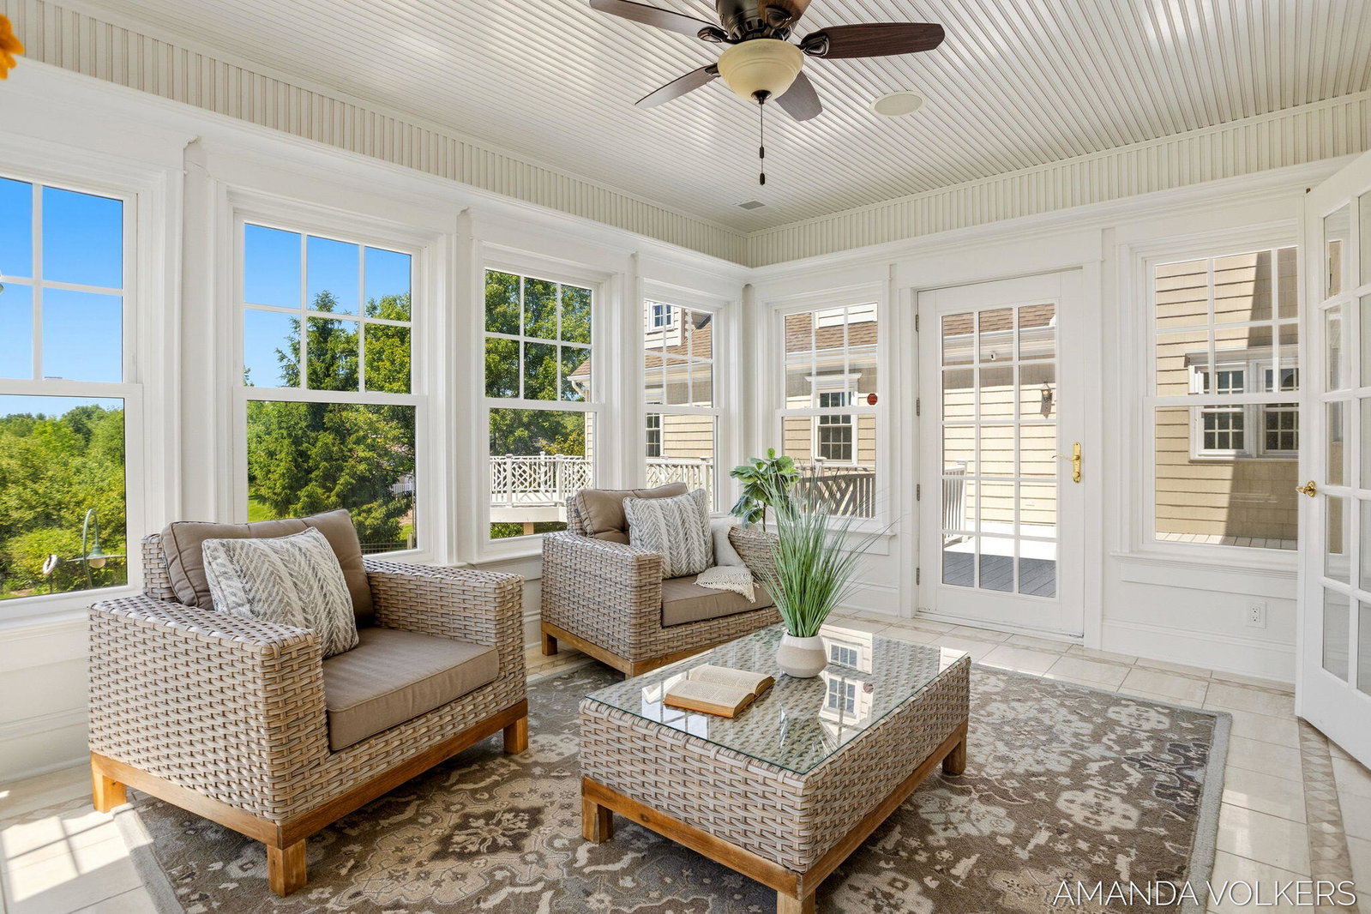
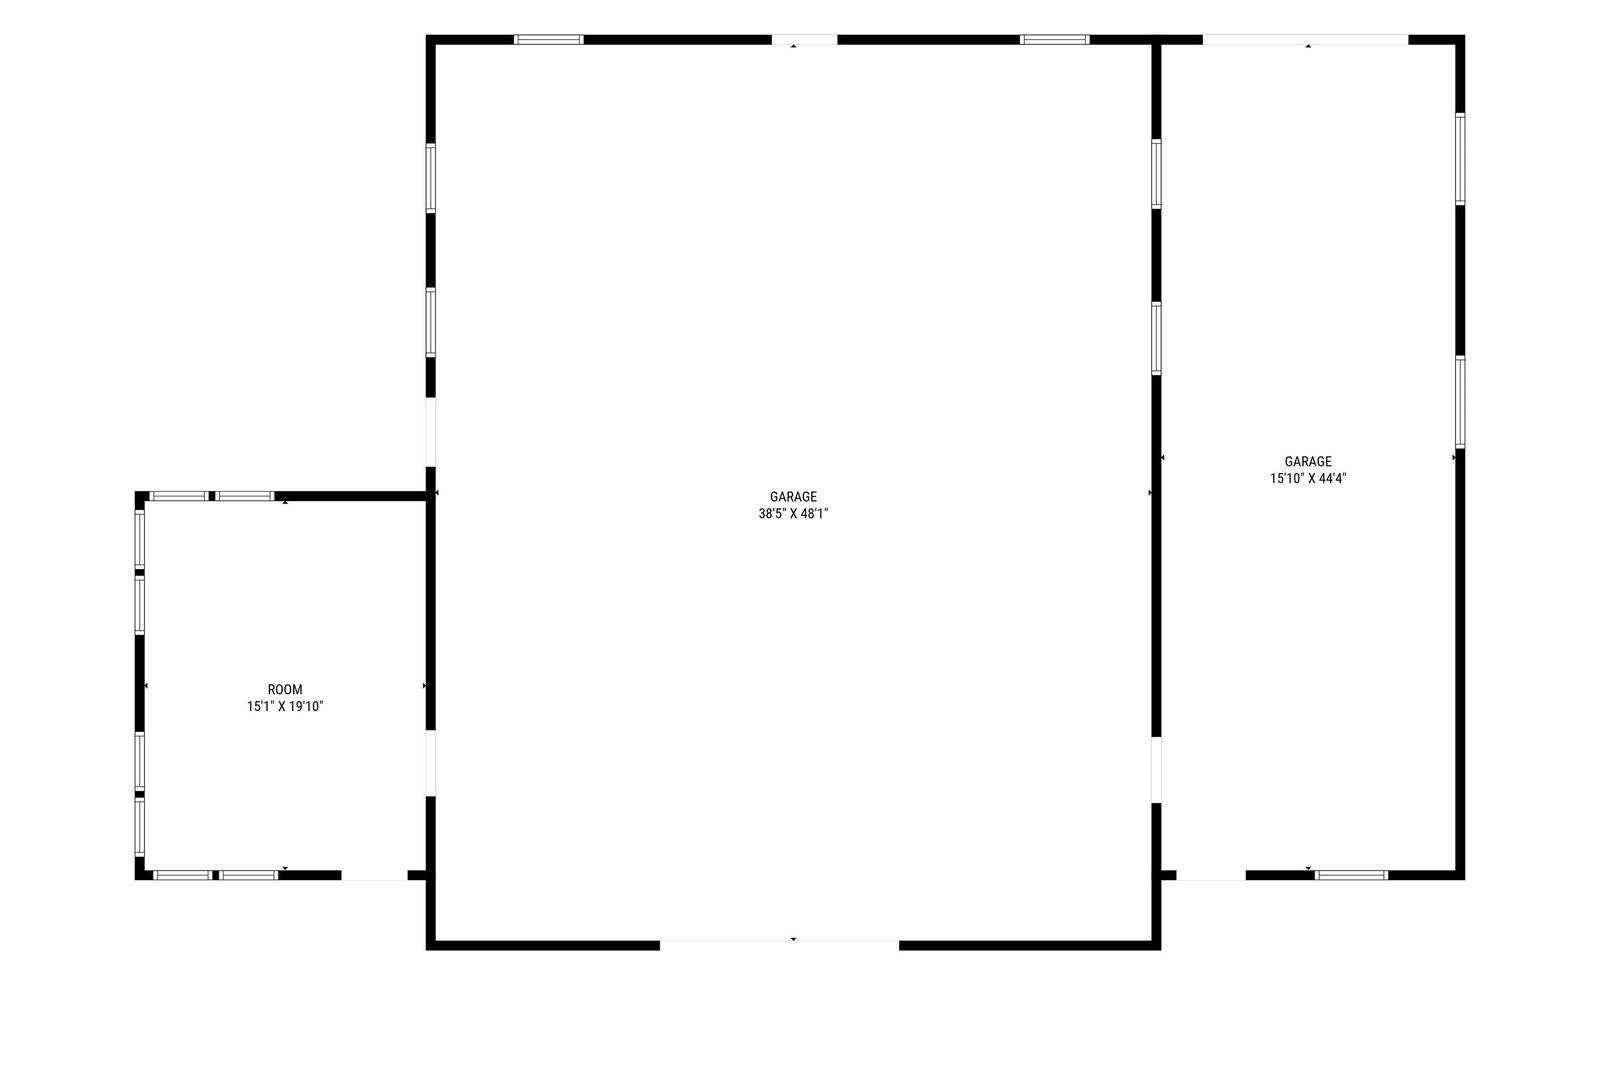
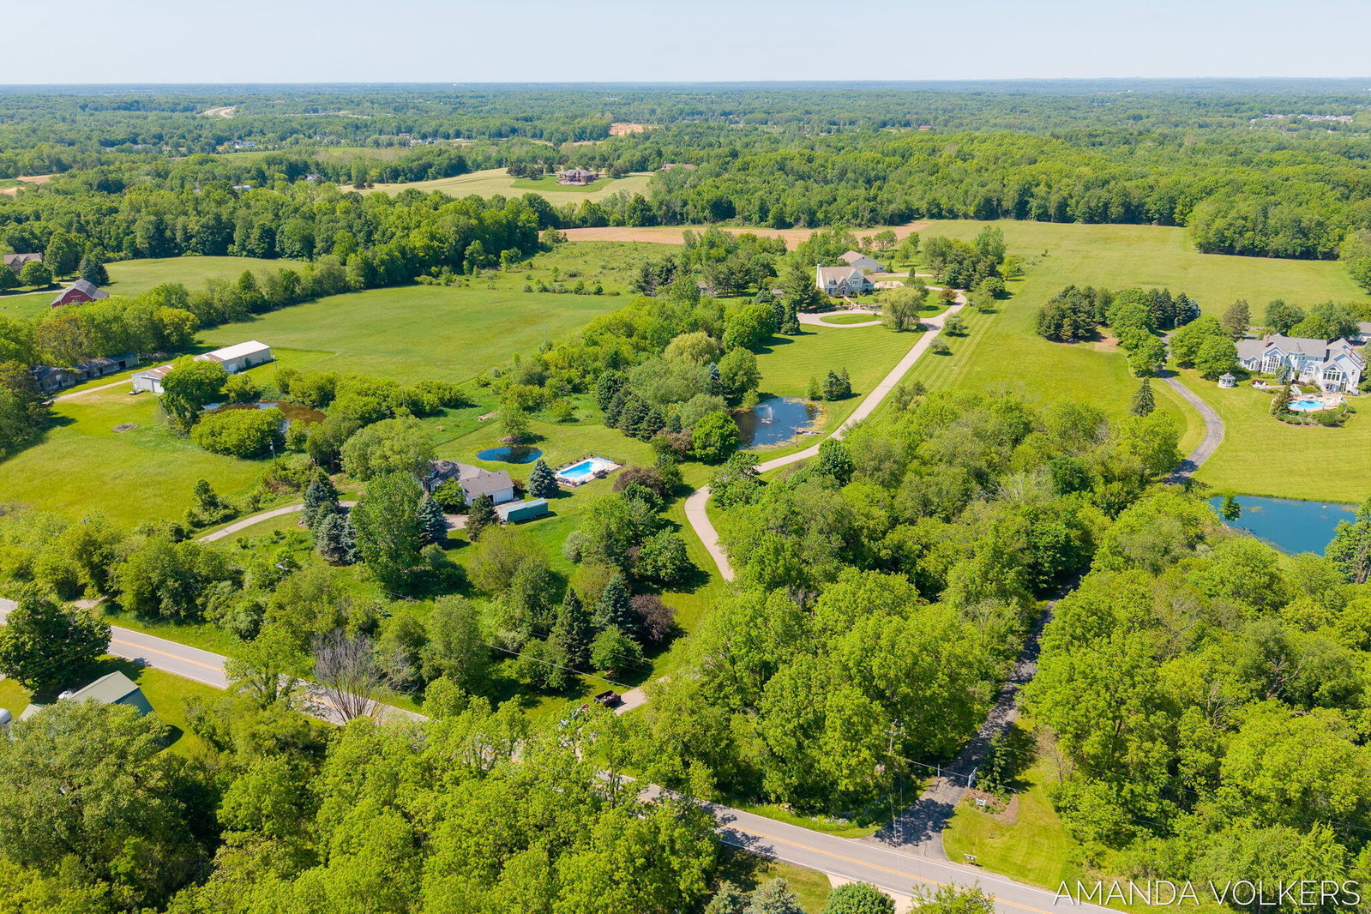
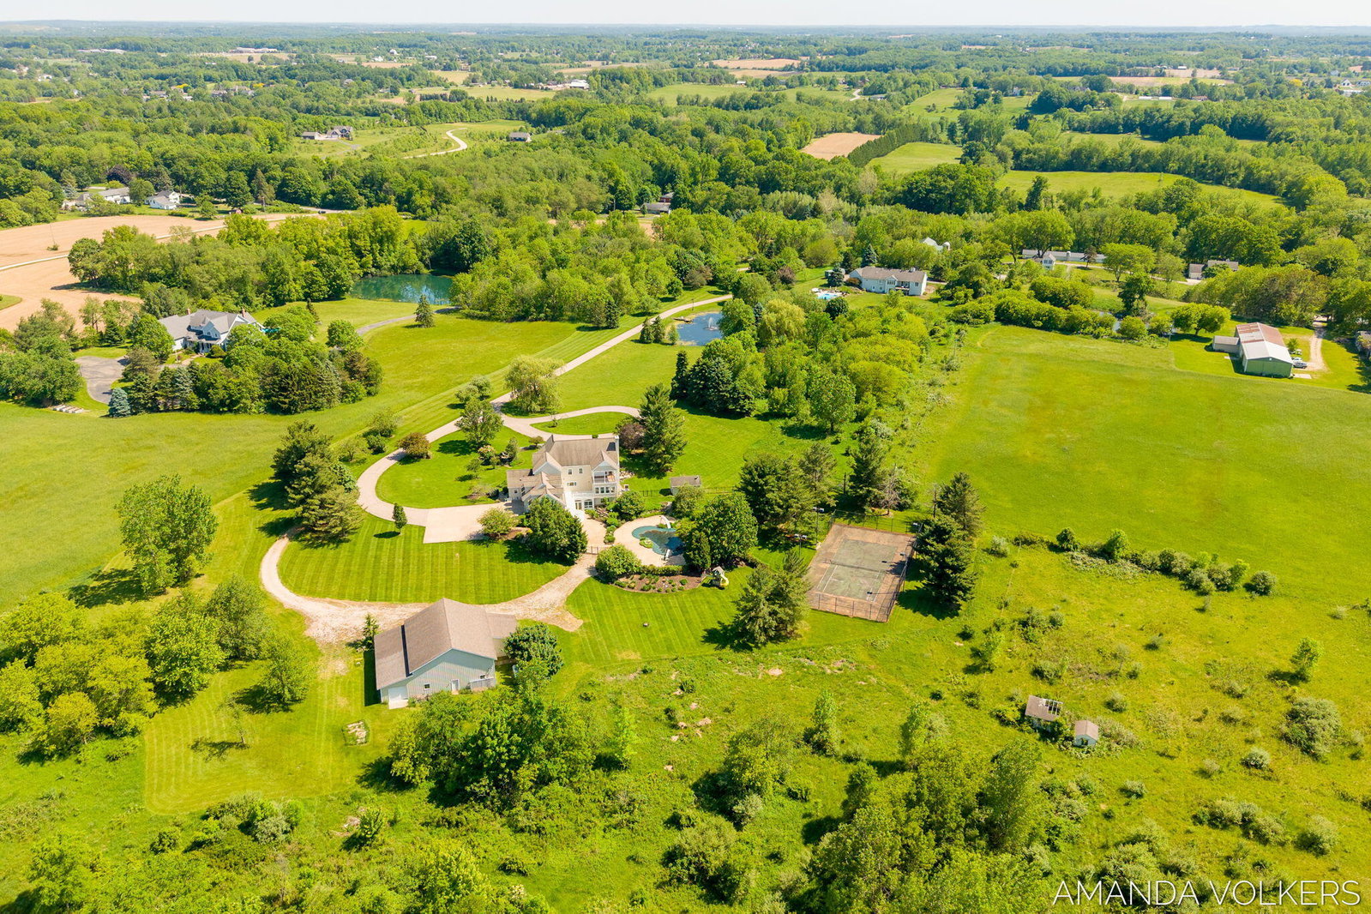
Welcome to one of Byron Centers best kept secrets! Do you want to experience luxury living on nearly 18 breathtaking acres in the heart of Byron Center? This extraordinary estate offers over 8,000 square feet of thoughtfully designed living space where timeless elegance meets resort-style amenities. Upon arriving, you'll be captivated by the rolling landscape, private pond with fountain, and panoramic countryside views that create a truly unforgettable setting.Inside, this spectacular home was designed for both entertaining and everyday comfort. The chef's kitchen features premium appliances including a Viking range and two Subzero refrigerators, quartz countertops, and exceptional gathering spaces. The luxurious primary suite offers a spa-inspired bath, private balcony, and expansive wardrobe area, while the lower level showcases a second full kitchen, billiard lounge, private theater, and incredible space for entertaining guests.Step outside and...........immediately experience your own private retreat complete with a resort-style in-ground pool, wraparound terraces, tennis court, and picturesque outdoor living spaces surrounded by nature. A 40x50 pole barn provides exceptional versatility for storage, hobbies, recreational equipment, or workshop space. A rare opportunity to own an exceptional Byron Center estate where luxury, privacy, and lifestyle come together seamlessly.
Additional Information
- Site Description
- Ravine, Sprinkler System-Yard
- Year Built
- 1995
- Basement Type
- Finished, Walkout
- Acres
- 17.82
- Style
- Traditional
- Acres
- 17.82
- School District
- Byron Center
- Interior Features
- Central Vacuum, Pantry, Bar-Wet
- Appliances
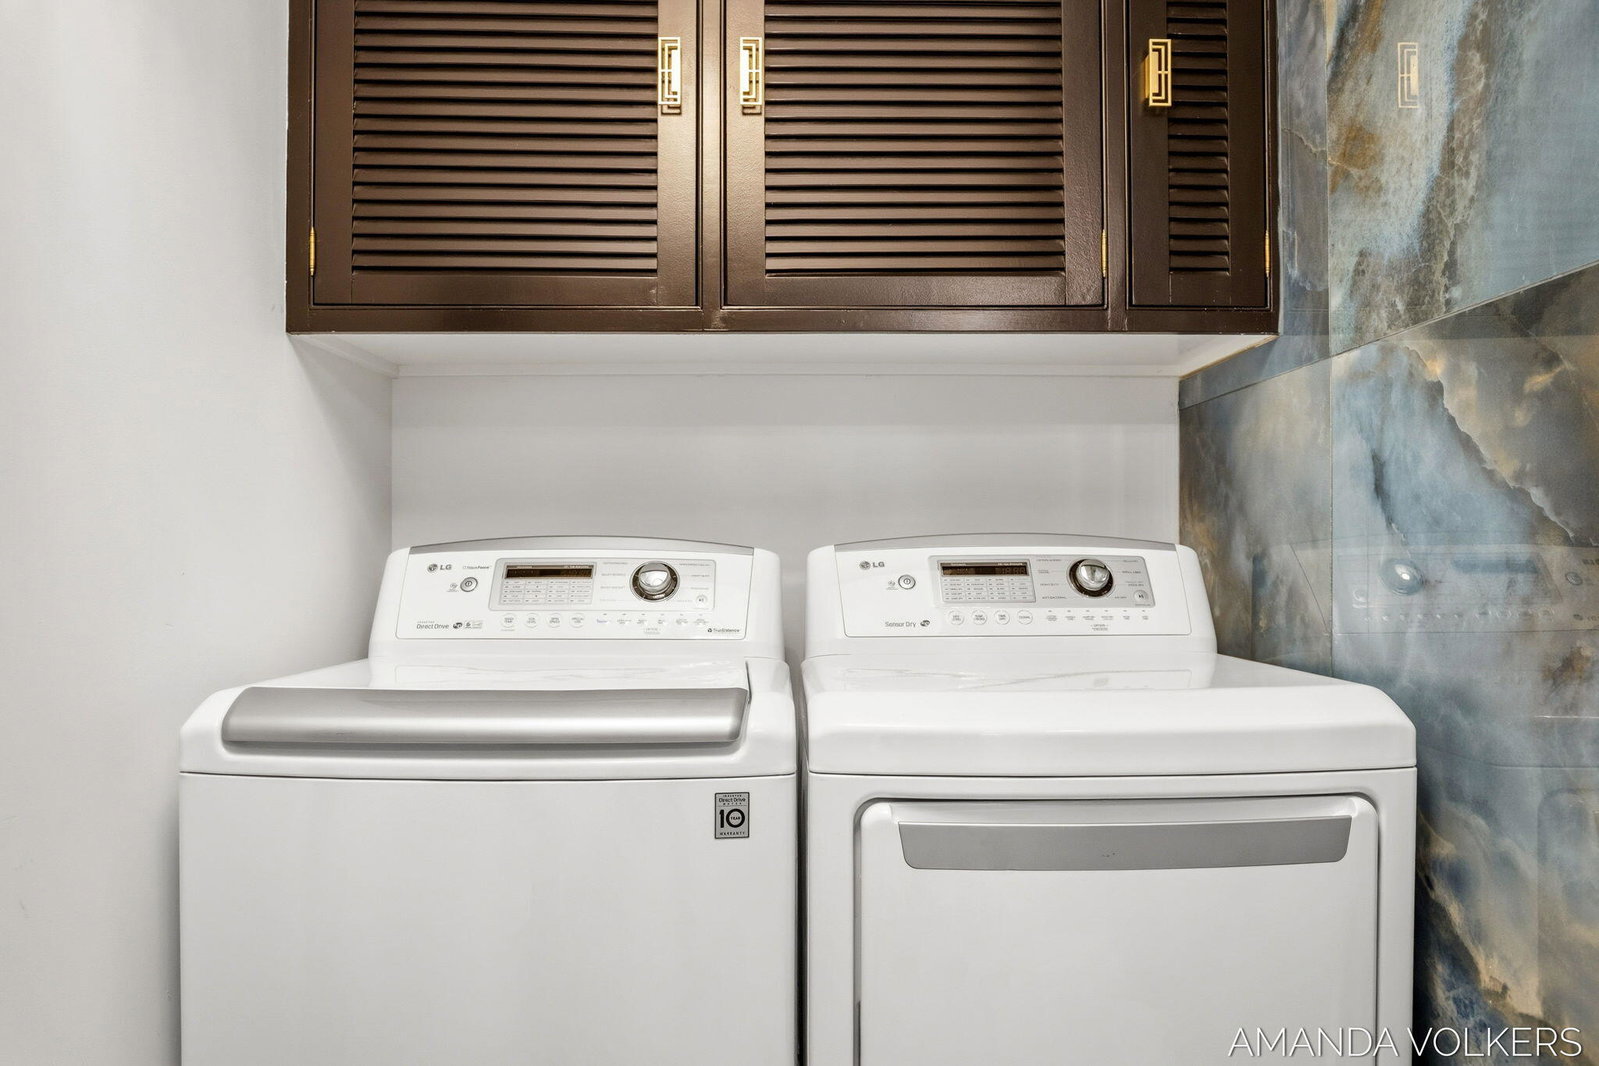
- Bar Fridge, Dishwasher, Dryer, Microwave, Oven, Refrigerator, Washer, Water Softener Owned
- Cooling
- Central Air
- Heating
- Natural Gas, Radiant
- Exterior Features
- Balcony, Fountain
- Garage Spaces
- 3
- Garage Description
- Attached, Garage Door Opener, Garage Faces Side
- Waterfront Description
- Pond
Mortgage Calculator
Courtesy of City2Shore Gateway Group of Byron Center 6163260110
 IDX provided courtesy of Realcomp II Ltd., via Prime Realty I and . Copyright 2026 Realcomp II Ltd. Shareholders. IDX information is provided exclusively for consumers' personal, non-commercial use and may not be used for any purpose other than to identify prospective properties consumers may be interested in purchasing and that the data is deemed reliable but not guaranteed accurate by the MLS.