5354 Pinnacle Point Dr Ne, Ada Township, MI 49301
- $2,395,000
- 7
- BD
- 7
- BA
- 6,756
- SqFt








- List Price
- $2,395,000
- MLS#
- 65026036434
- Status
- ACTIVE
- Bedrooms
- 7
- Bathrooms
- 7
- Total Square Footage
- 6,756
- Subdivision
- THE HIGHLANDS
Property Description
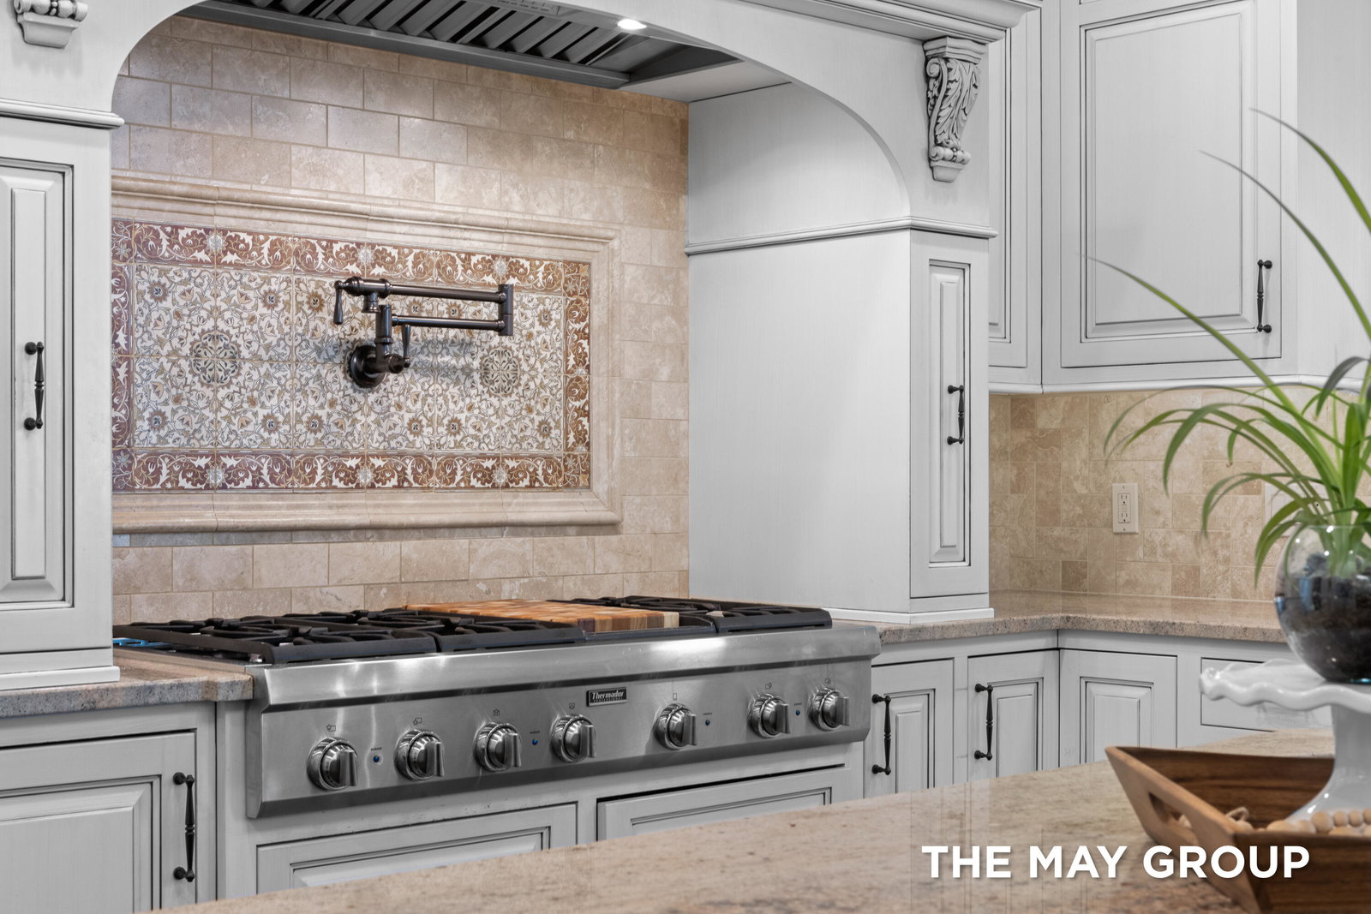
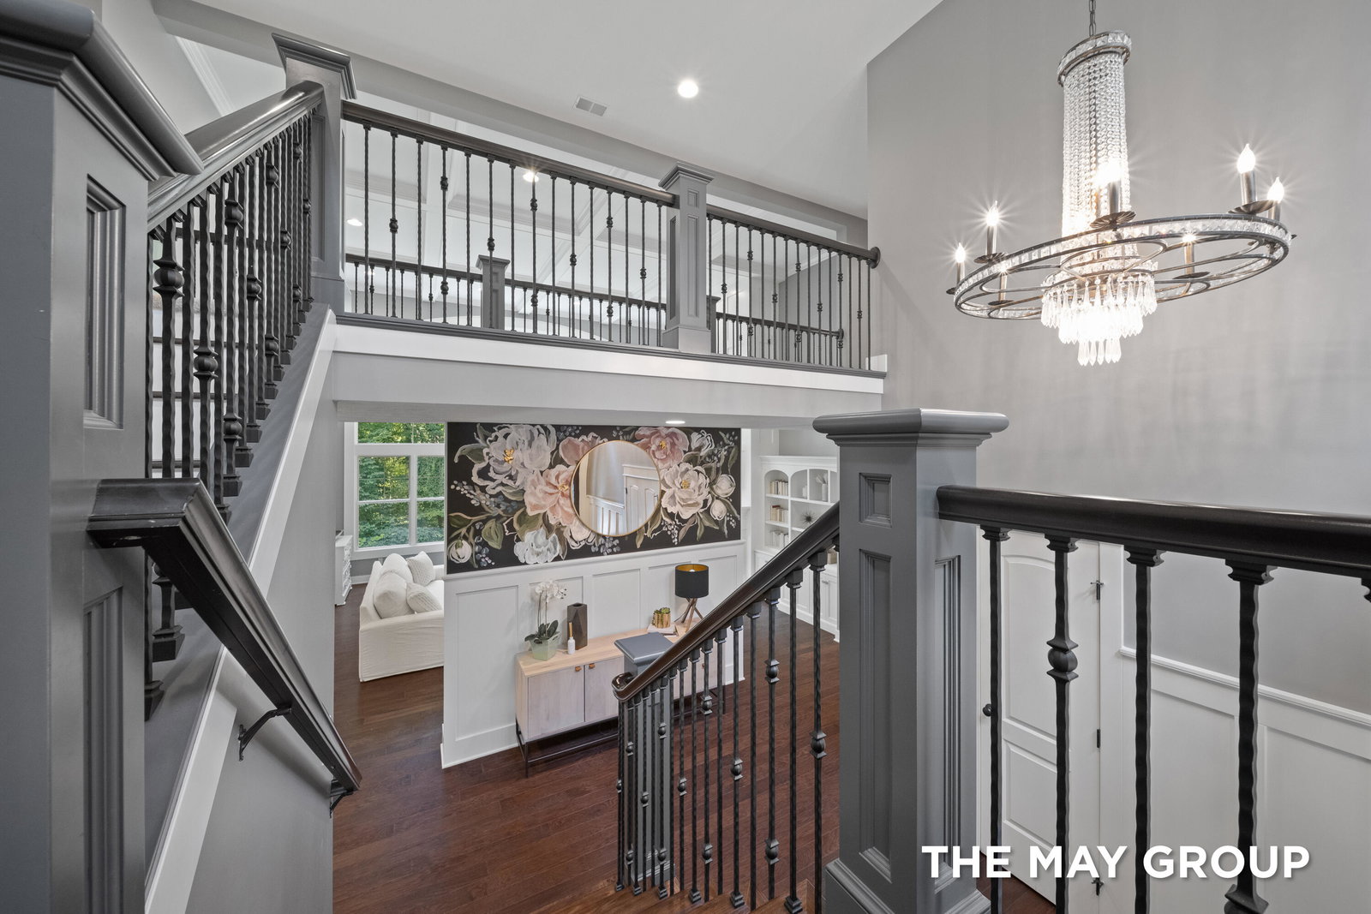
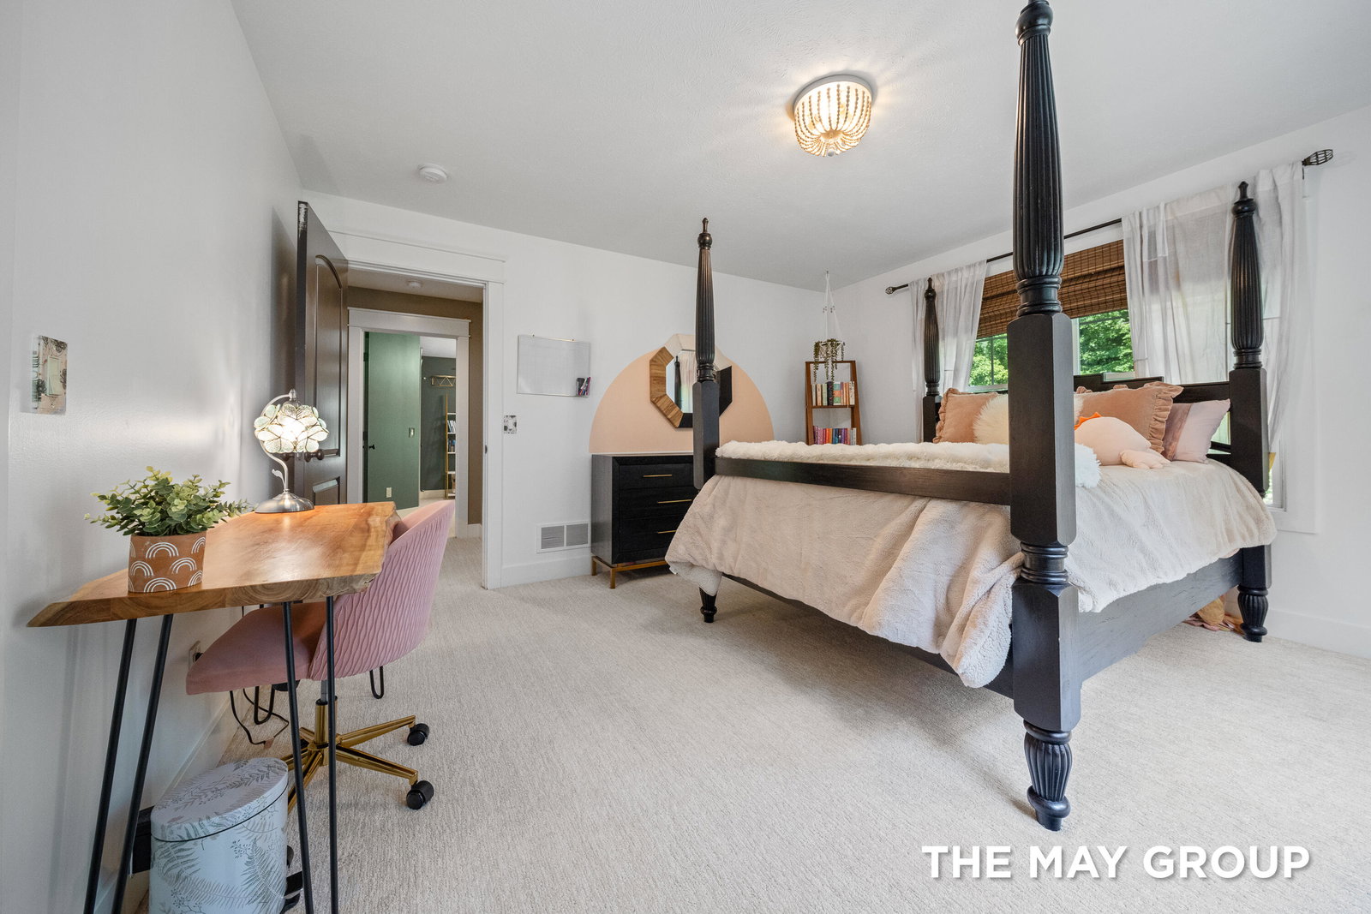
Welcome to 5354 Pinnacle Point Drive, an extraordinary former Engelsma Homes Parade Home set on a secluded 2.25-acre estate in Ada's prestigious Highlands neighborhood. Blending timeless architecture with exceptional craftsmanship, this remarkable residence offers over 6,700 square feet of refined living space, thoughtfully designed for both grand entertaining and everyday luxury. The dramatic two-story great room showcases handcrafted beamed ceilings and a breathtaking wall of windows overlooking the private setting. A designer kitchen, oversized walk-in pantry, four-season room, and two versatile main-floor bedrooms--including a private office--create effortless functionality. Upstairs, the elegant primary retreat features a spa-inspired bath with jetted tub, expansive walk-in closet, and a mezzanine overlooking the great room, while three additional bedrooms, including a beautiful ensuite, provide exceptional accommodations. The walkout level is an entertainer's dream with a luxurytheater, expansive family room, wet bar, gym, bunk room, and private guest suite. Every detail has been considered, from dual laundry rooms and an elevator shaft servicing every level to a whole-house generator, reverse osmosis water system, and EV charger. Just steps from Roselle Park and miles of paved trails, only five minutes from charming Ada Village and ten minutes from downtown Grand Rapids, this is a rare opportunity to experience estate living without sacrificing everyday convenience.
Additional Information
- Site Description
- Cul-De-Sac, Sprinkler System-Yard, Wooded, Waterfall
- Year Built
- 2013
- Basement Type
- Finished, Walkout
- Acres
- 2.25
- Style
- Craftsman, Traditional
- Hoa Fee
- $2,895
- Acres
- 2.25
- School District
- Forest Hills
- Interior Features
- Jetted Tub, Pantry, Bar-Wet
- Appliances
- Cooktop, Dishwasher, Disposal, Dryer, Freezer, Humidifier, Microwave, Oven, Refrigerator, Range, Washer
- Cooling
- Central Air
- Heating
- Baseboard, Forced Air, Natural Gas, Radiant
- Exterior Features
- Balcony, Playground
- Garage Spaces
- 3
- Garage Description
- Attached, Garage Door Opener, Paved
Mortgage Calculator
Courtesy of RE/MAX of Grand Rapids (FH) 6169570700
 IDX provided courtesy of Realcomp II Ltd., via Prime Realty I and . Copyright 2026 Realcomp II Ltd. Shareholders. IDX information is provided exclusively for consumers' personal, non-commercial use and may not be used for any purpose other than to identify prospective properties consumers may be interested in purchasing and that the data is deemed reliable but not guaranteed accurate by the MLS.