4668 76th St Sw, Byron Township, MI 49315
- $2,250,000
- 5
- BD
- 5
- BA
- 5,077
- SqFt
















- List Price
- $2,250,000
- MLS#
- 65026036641
- Status
- ACTIVE
- Bedrooms
- 5
- Bathrooms
- 5
- Half-baths
- 1
- Total Square Footage
- 5,077
Property Description
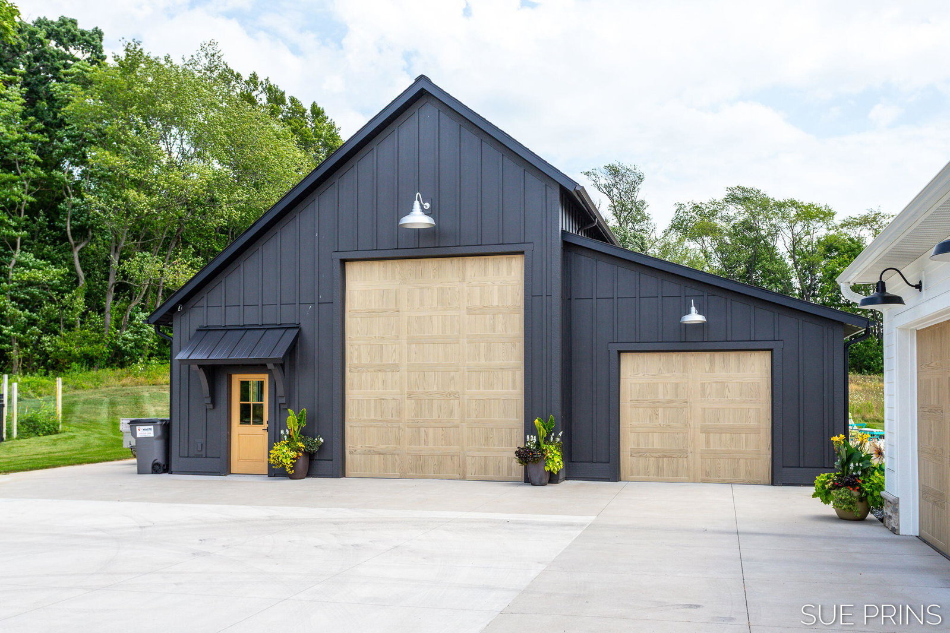
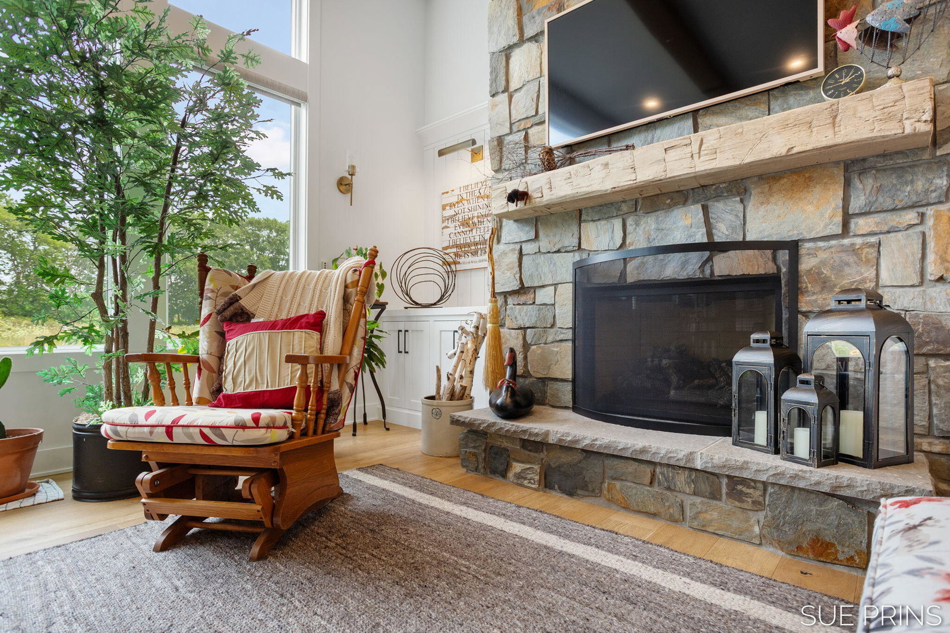
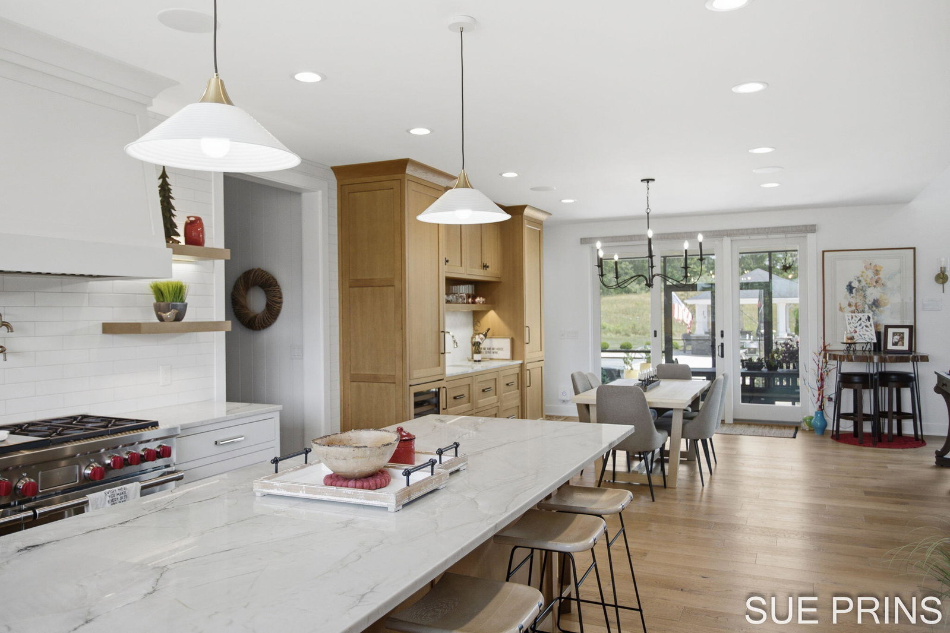
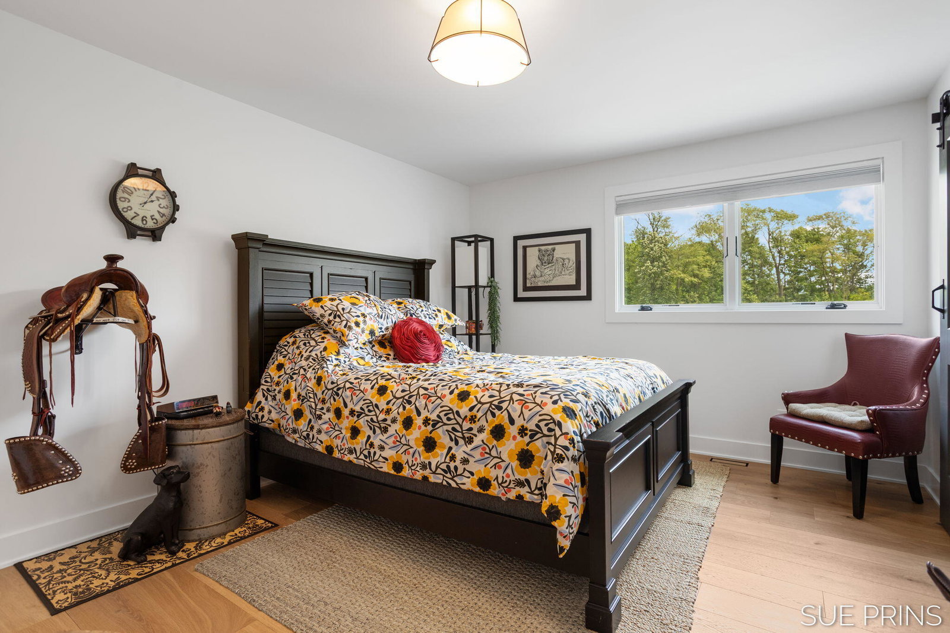
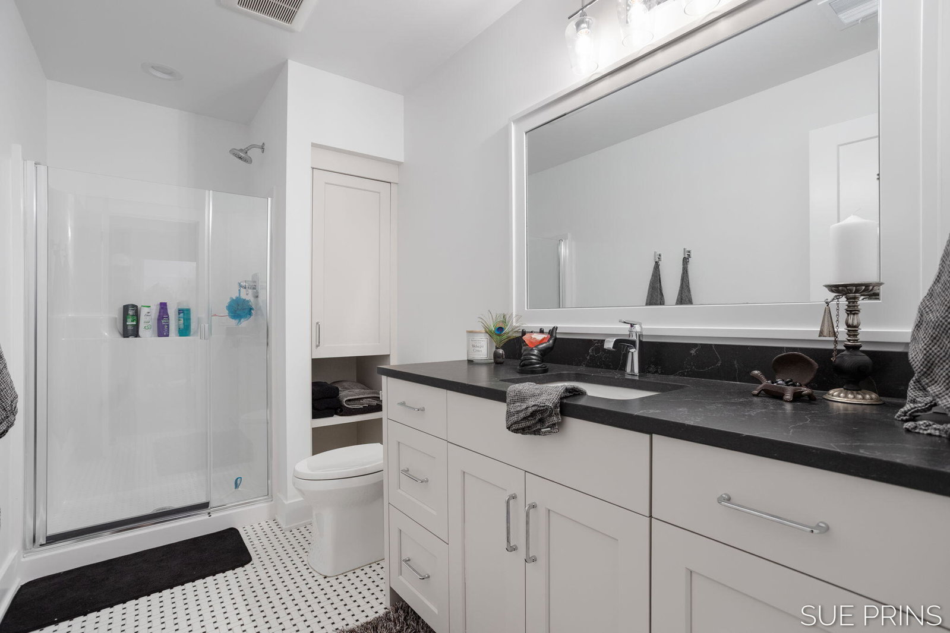
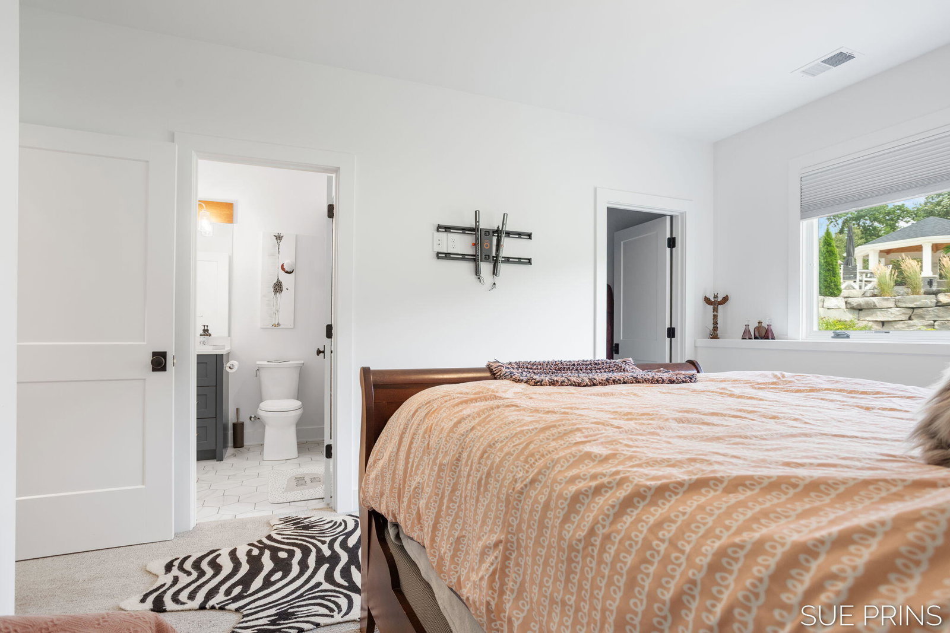
Experience luxury living on 4.84 gorgeous acres. Designed for both everyday comfort & exceptional entertaining. This stunning home features: heated saltwater pool w/ auto cover, pool house w/ kitchenette & 1/2 bath, travertine pool surround, granite bar, custom gazebo, screened porch w/ gas FP. 42 x 46 Barn has 815 finished sq ft, 3 stalls w/ RV clearance, heated workshop & a generator for barn & house. You'll love this home's floor plan. Living rm has iron banded wood ceiling beams & fireplace. Main floor utility, office & primary bedrm/ensuite. Upper has 3 bedrms (1 full/1 ensuite). Premium finishes include: Wolf & Sub-Zero appliances, quartzite countertops, Kohler fixtures, Shaws cast-iron apron sink & walk-in pantry. Lower level in-floor heat, family rm, bedrm /ensuite, bar, sauna, fitness & play room. Smart-home features: auto blinds, SONOS audio, Ring System, & EV charging. With countless thoughtful upgrades, this estate seamlessly blends it all together. Showings begin 7/211900 total sq ft in barn w/ 815 finished sq ft in conditioned space. No showings until Tues July 21. Photos for Primary Bedroom/ ensuite, Office/library, Exercise room to follow on Mon 7/20. Primary Bath has claw foot tub and Walk in gravity shower. All data, including but not limited to square footage, measurements, and acreage, are obtained from various sources and are deemed reliable but not guaranteed. Buyers are strongly advised to independently verify all information, including square footage, lot size, and property condition, to their complete satisfaction
Additional Information
- Site Description
- Easement, Ravine, Landscaped, Sprinkler System-Yard, Terraced Yard, Wooded
- Year Built
- 2021
- Basement Type
- Daylight, Finished
- Acres
- 4.84
- Style
- Craftsman
- Acres
- 4.84
- School District
- Byron Center
- Interior Features
- Pantry, Bar-Wet, Window Treatments
- Appliances
- Bar Fridge, Dishwasher, Disposal, Dryer, Freezer, Humidifier, Microwave, Oven, Refrigerator, Range, Washer, Water Softener Owned
- Cooling
- Ceiling Fan(s), Central Air
- Heating
- Forced Air, Natural Gas
- Garage Spaces
- 3
- Garage Description
- Attached, Electric Vehicle Charging Station(s), Paved, Garage Door Opener, Shared Driveway
Mortgage Calculator
Courtesy of Five Star Real Estate (Jenison) 6167232400
 IDX provided courtesy of Realcomp II Ltd., via Prime Realty I and . Copyright 2026 Realcomp II Ltd. Shareholders. IDX information is provided exclusively for consumers' personal, non-commercial use and may not be used for any purpose other than to identify prospective properties consumers may be interested in purchasing and that the data is deemed reliable but not guaranteed accurate by the MLS.