3450 Reasner Rd, Rose Township, MI 48654
- $429,000
- 3
- BD
- 3
- BA
- 3,660
- SqFt




- List Price
- $429,000
- MLS#
- 77080065157
- Status
- ACTIVE UNDER CONTRACT
- Bedrooms
- 3
- Bathrooms
- 3
- Total Square Footage
- 3,660
- Subdivision
- NONE
Property Description
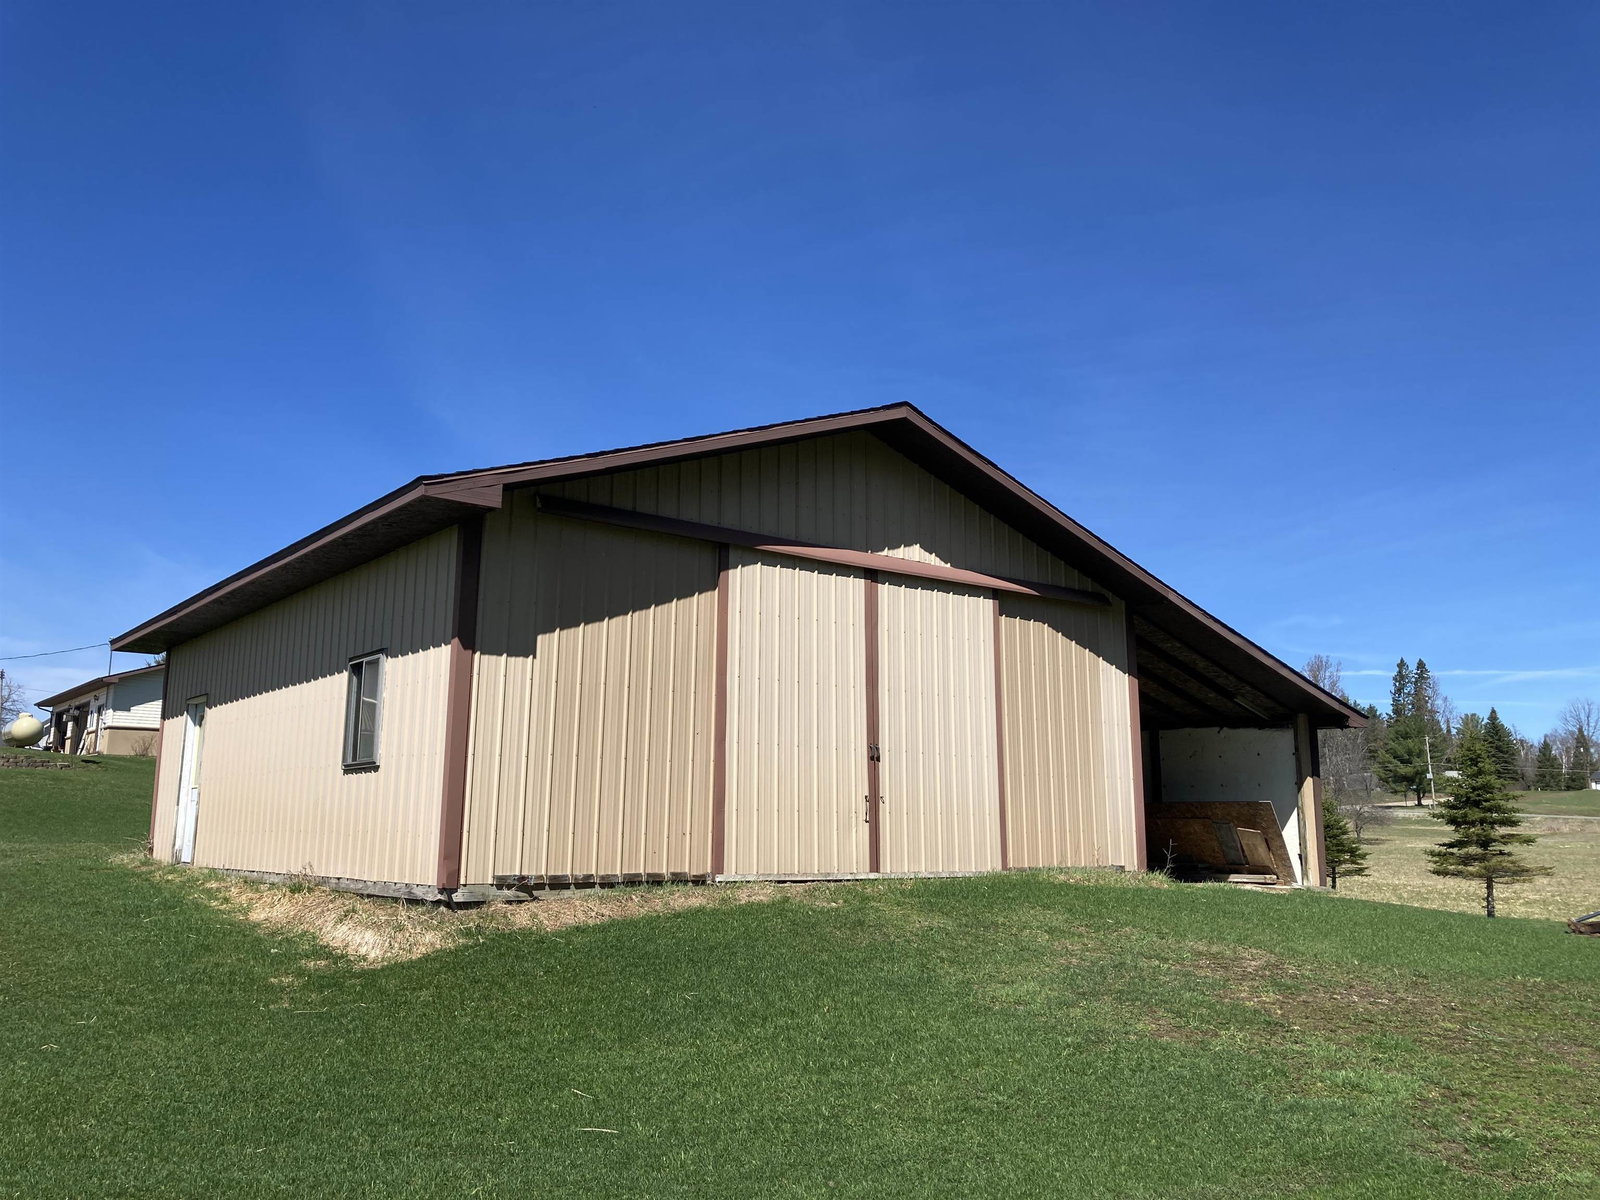
FANTASTIC COUNTRY ESTATE! Welcome to this exceptional 16.6-acre property offering space, privacy, and versatility in every direction. The main home features 1,980 sq ft on the main level plus 1,600+ sq ft in a full walkout basement, providing abundant room for a large family, guests, or multi-generational living. The inviting great room showcases vaulted ceilings and a gas fireplace, while the walkout lower level includes a second kitchen area-ideal for entertaining, extended stays, or family gatherings. Youll appreciate the thoughtful layout with main-floor laundry, a jet tub in the primary bath, hot water baseboard heat, and extensive storage throughout. Two lower-level rooms are currently used as bedrooms and could easily become legal bedrooms with the addition of egress windows, making this a potential five-bedroom home. Outside is where this property truly shines. Enjoy a finished, two-car attached garage, plus a 40x28 finished and heated second garage, a 28x32 pole barn with concrete floor, power, and a 12-foot lean-to, and an additional 20x20 open-face barn. Plenty of space for toys, hobbies, livestock, or equipment. Take in the views from the two-tiered back deck, explore the large apple and fruit tree orchard, garden to your hearts content, and enjoy frequent deer visits! With cement parking and wide-open space, this property offers endless possibilities-whether youre seeking a hobby farm, workshop space, or simply peaceful country living. A rare opportunity with room to grow-inside and out.
Additional Information
- Site Description
- Cleared, Sloped, Wooded
- Year Built
- 1987
- Basement Type
- Block, Common Storage Locker, Exterior Entry, Full, Interior Entry, Partial, Walkout
- Foundation
- Basement, Block
- Acres
- 16.60
- Style
- Ranch
- Acres
- 16.60
- School District
- West Branch-Rose City
- Interior Features
- Vaulted/Cathedral Ceilings, Jetted Tub, Walk-In Closet(s)
- Appliances
- Disposal, Dryer, Microwave, Oven, Refrigerator, Range, Washer, Water Softener Owned
- Cooling
- Ceiling Fan(s)
- Heating
- Baseboard, Hot Water, Propane, Space Heater
- Garage Spaces
- 2
- Garage Description
- 2 Car, Attached, Garage, Garage Door Opener
Mortgage Calculator
Courtesy of BENJAMIN REALTY 9896852414
 IDX provided courtesy of Realcomp II Ltd., via Prime Realty I and . Copyright 2026 Realcomp II Ltd. Shareholders. IDX information is provided exclusively for consumers' personal, non-commercial use and may not be used for any purpose other than to identify prospective properties consumers may be interested in purchasing and that the data is deemed reliable but not guaranteed accurate by the MLS.