57572 Meadowridge Dr, Washington Township, MI 48094
- $1,149,890
- 3
- BD
- 4
- BA
- 3,114
- SqFt




- List Price
- $1,149,890
- MLS#
- 81026030936
- Status
- ACTIVE
- New Construction
- Yes
- Bedrooms
- 3
- Bathrooms
- 4
- Half-baths
- 1
- Total Square Footage
- 3,114
- Subdivision
- VERIDIAN
Property Description
COMPLETION DATE: SEPT/OCT 2026 Experience elevated modern living with immediate occupancy in this move-in ready custom split-level home offering 3 bedrooms, 3.5 baths, and over 3,100 sq ft of finished living space. Thoughtfully designed with top-tier finishes throughout, the home features wood flooring, quartz CT, designer lighting, and upgraded plumbing fixtures that elevate every detail. The gourmet kitchen is the heart of the home, showcasing premium cabinetry, stainless steel appliances, a custom wood hood, and beverage center, ideal for both daily living and entertaining. Soaring 10' ceilings and 8' interior doors enhance the open feel, while the dramatic two-story family room is filled with natural light from floor-to-ceiling windows. The first-floor Owner's Suite is a private retreat with a spa-like bath featuring a freestanding tub, large walk-in shower, and premium vanity with trough sink. Upstairs offers two bedrooms with en-suite baths plus an open loft with beverage center.
Additional Information
- Site Description
- Cul-De-Sac, Sprinkler System-Yard
- Year Built
- 2026
- Basement Type
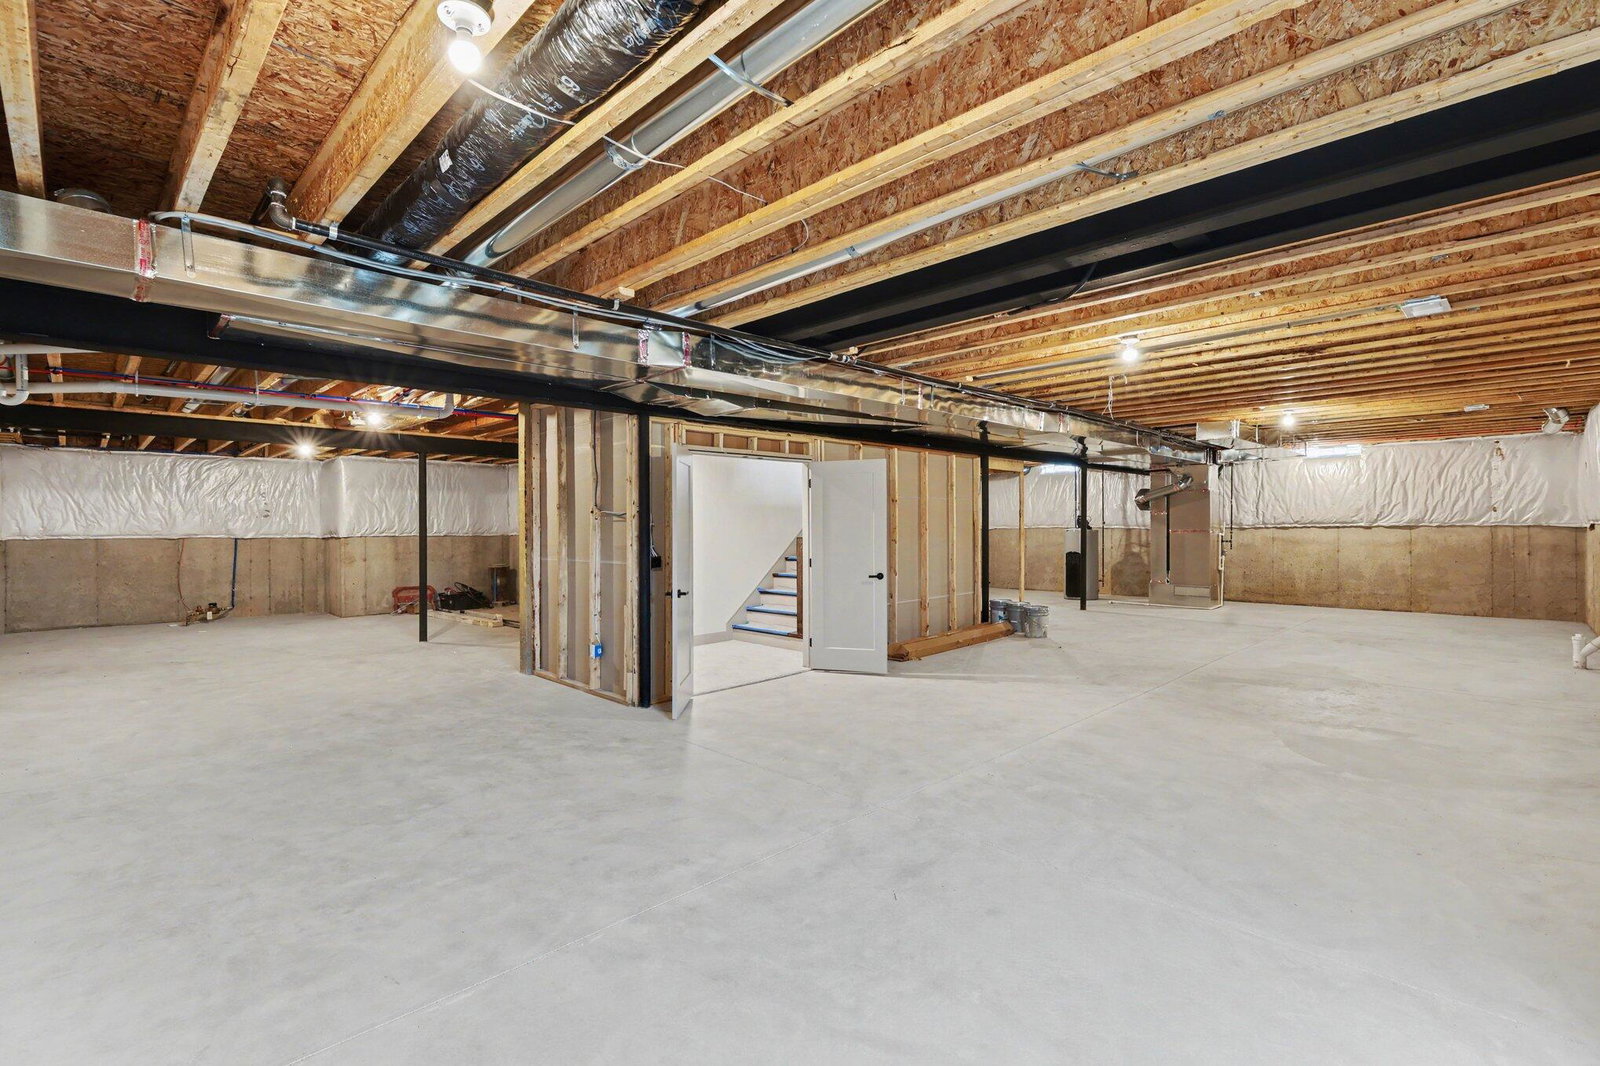
- Full, Sump Pump
- Foundation
- Basement
- Acres
- 0.28
- Style
- Contemporary
- Hoa Fee
- $340
- Acres
- 0.28
- School District
- Utica
- Interior Features
- Pantry, Vaulted/Cathedral Ceilings, Bar-Wet
- Appliances
- Dishwasher, Disposal, Microwave, Oven, Refrigerator, Range
- Cooling
- Central Air
- Heating
- Forced Air, Natural Gas
- Garage Spaces
- 3
- Garage Description
- Attached, Paved, Garage Faces Front, Garage Door Opener
- Waterfront Description
- Pond
Mortgage Calculator
Courtesy of Arterra Realty Michigan LLC 2487310048
 IDX provided courtesy of Realcomp II Ltd., via Prime Realty I and . Copyright 2026 Realcomp II Ltd. Shareholders. IDX information is provided exclusively for consumers' personal, non-commercial use and may not be used for any purpose other than to identify prospective properties consumers may be interested in purchasing and that the data is deemed reliable but not guaranteed accurate by the MLS.