65 Pleasant St, Oxford Village, MI 48371
- $280,000
- 3
- BD
- 2
- BA
- 1,201
- SqFt




- List Price
- $280,000
- MLS#
- 81026031757
- Status
- ACTIVE
- Bedrooms
- 3
- Bathrooms
- 2
- Total Square Footage
- 1,201
Property Description
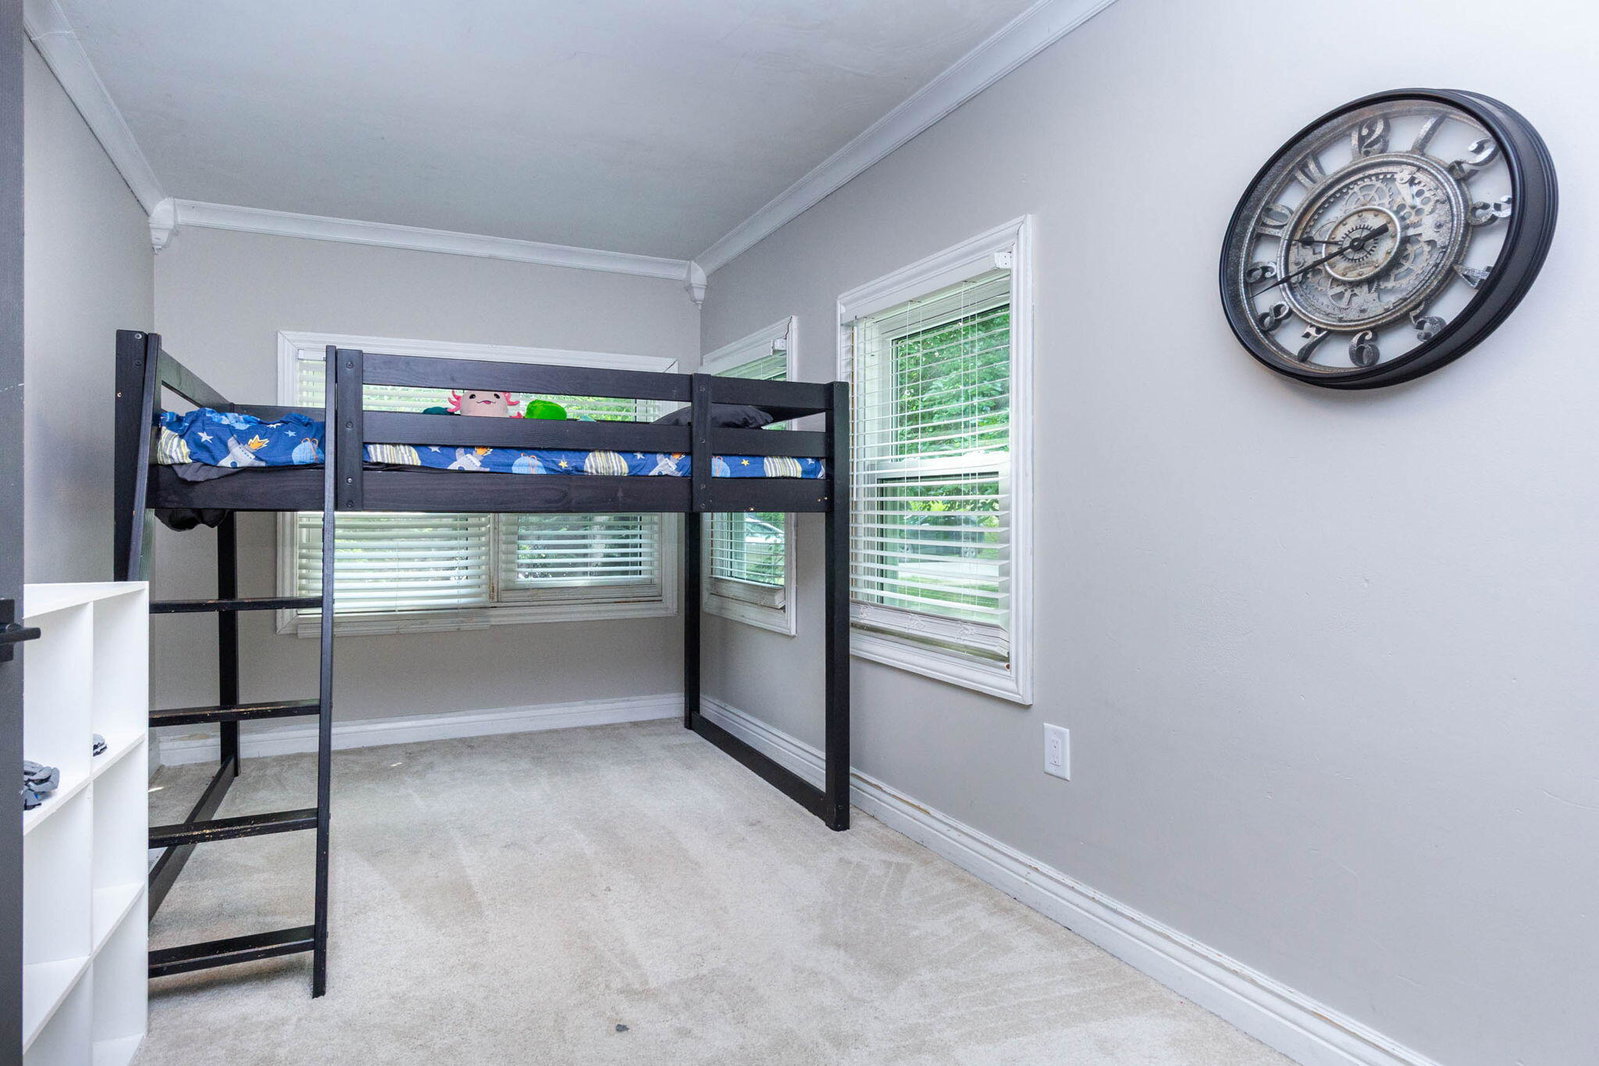
Welcome to this beautiful 3-bedroom, 2-bathroom home with 1200 square feet of move-in-ready living space located in the heart of downtown Oxford. Perfectly blending modern updates with everyday comfort, this home is ideal for those looking to enjoy a convenient in-town lifestyle. The fully renovated kitchen is the heart of the home, featuring elegant quartz countertops, stainless steel appliances and plenty of cabinet space for both cooking and entertaining. The bright, functional layout flows seamlessly between the living, dining and outdoor areas, creating a warm and inviting atmosphere. The large fenced in yard on just under a 1/2 acre is a rare find in a downtown area and provides plenty of room for pets, gardening, and entertaining family and friends. The attached 1-car garage provides additional convenience and storage. Located just blocks from Downtown Oxford's shops, restaurants, parks and amenities, you'll have the best of in-town living with a small town charm.The property features a number of updates including the kitchen which was fully remodeled in 2022 along with all of the windows, front door and patio door which were replaced in 2022. The furnace and air conditioning were replaced in 2021. Along with these featured updates, the sellers are offering up to $2,000 in seller concessions for cosmetic touch-ups of the property.
Additional Information
- Year Built
- 1900
- Basement Type
- Partial
- Foundation
- Crawl Space, Michigan Basement, Partial Basement
- Acres
- 0.40
- Style
- Bungalow
- Acres
- 0.40
- School District
- Oxford
- Interior Features
- Pantry
- Appliances
- Dishwasher, Disposal, Dryer, Microwave, Refrigerator, Range, Washer
- Cooling
- Ceiling Fan(s), Central Air
- Heating
- Forced Air, Natural Gas
- Garage Spaces
- 1
- Garage Description
- Attached, Paved, Garage Faces Front
Mortgage Calculator
Courtesy of Remerica United Realty 2483441800
 IDX provided courtesy of Realcomp II Ltd., via Prime Realty I and . Copyright 2026 Realcomp II Ltd. Shareholders. IDX information is provided exclusively for consumers' personal, non-commercial use and may not be used for any purpose other than to identify prospective properties consumers may be interested in purchasing and that the data is deemed reliable but not guaranteed accurate by the MLS.