37243 Maple Leaf Ct, Clinton Charter Township, MI 48036
- $389,900
- 4
- BD
- 3
- BA
- 2,458
- SqFt




- List Price
- $389,900
- MLS#
- 81026034877
- Status
- ACTIVE UNDER CONTRACT
- Bedrooms
- 4
- Bathrooms
- 3
- Half-baths
- 1
- Total Square Footage
- 2,458
- Subdivision
- MORAVIAN FOREST # 01
Property Description
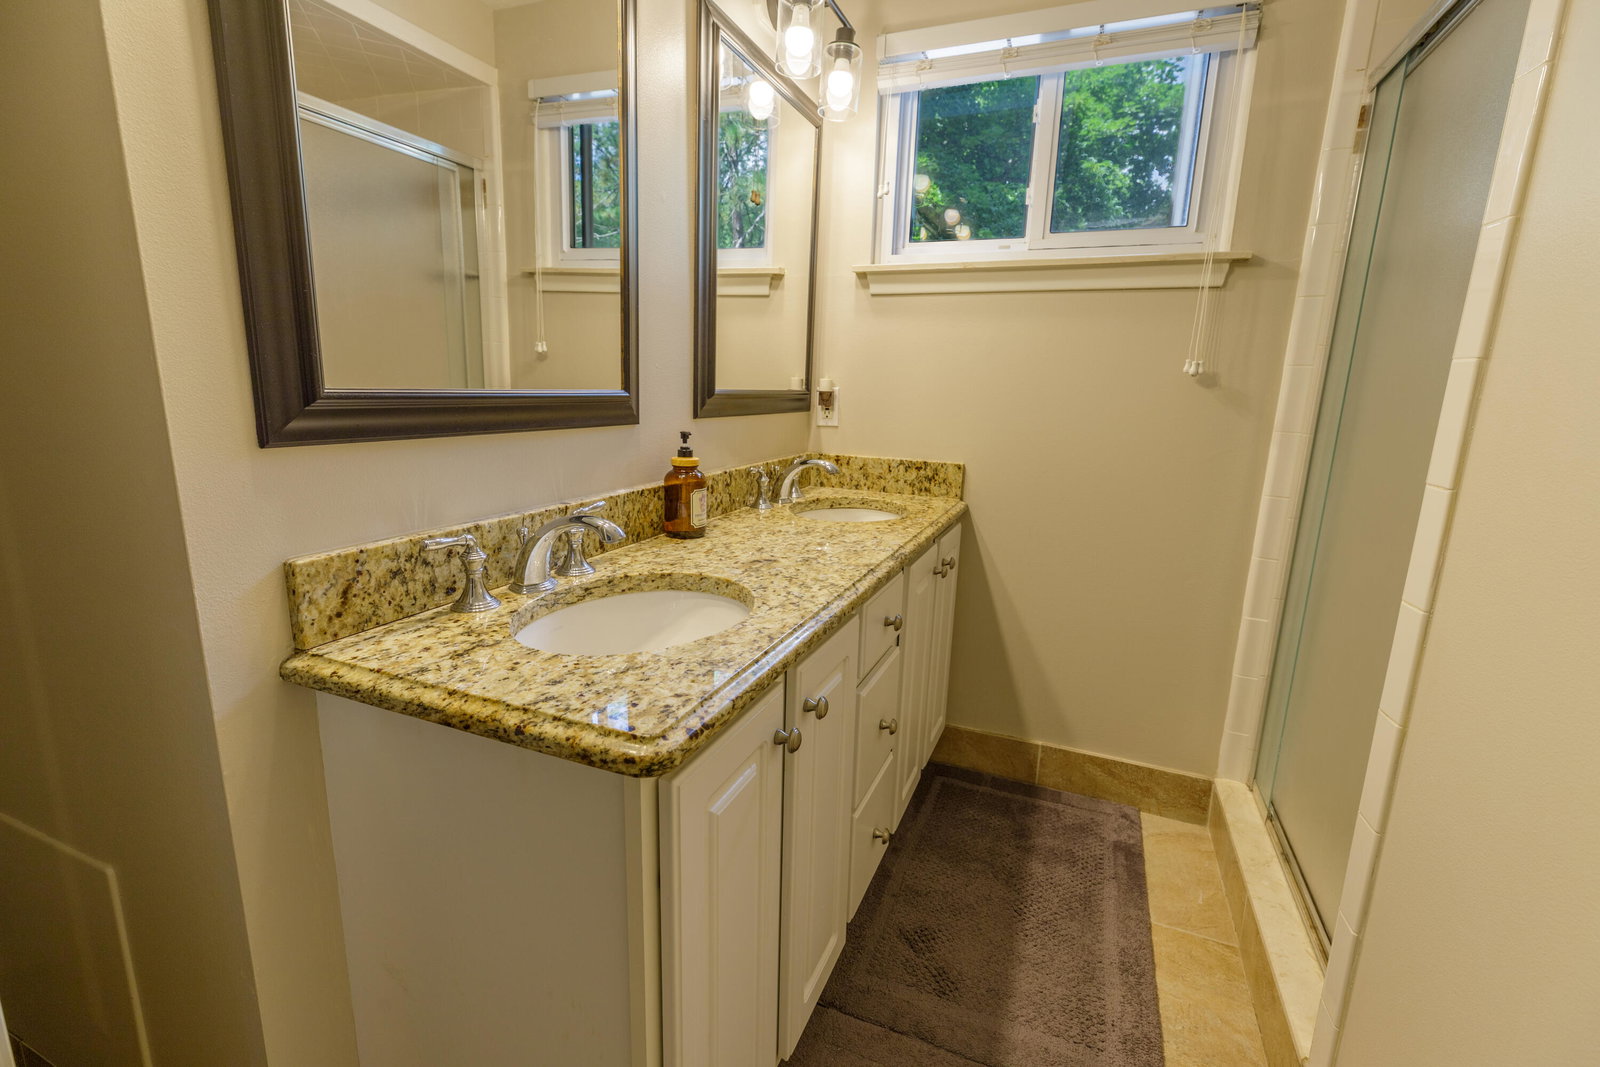
Welcome to the highly sought-after Moravian Forest community! This spacious 4-bedroom, 2.5-bath home offers a versatile floor plan with a convenient first-floor bedroom, perfect for guests, a home office, or multigenerational living. The updated kitchen features beautiful black granite countertops, solid wood cabinetry, and a newer stainless steel refrigerator, flowing into both the formal dining room and inviting family room with a cozy fireplace and built-in speakers. Enjoy year-round comfort with central air, a forced-air furnace, and baseboard heat. Additional updates include a newer 50-gallon water heater. Outside, relax or entertain on the low-maintenance Trex deck overlooking the fenced backyard shaded by mature trees. The oversized 2-car garage includes a dedicated workshop area, providing extra space for hobbies or storage.Enjoy living in the highly desirable Moravian Forest community, a unique neighborhood thoughtfully developed among the existing mature woods rather than clearing them, creating a beautiful, park-like setting with abundant trees and natural character. The homeowners association helps maintain the neighborhood through snow removal and upkeep of common areas while fostering a strong sense of community with events such as the annual Halloween parade. Conveniently located just north of Metro Parkway near Garfield, you'll enjoy easy access to shopping, dining, parks, and major roadways.
Additional Information
- Site Description
- Cul-De-Sac
- Year Built
- 1965
- Foundation
- Slab
- Acres
- 0.24
- Style
- Colonial, Traditional
- Hoa Fee
- $150
- Acres
- 0.24
- School District
- Fraser
- Appliances
- Gas Oven, Cooktop, Dishwasher, Disposal, Dryer, Microwave, Oven, Refrigerator, Washer
- Cooling
- Attic Fan, Ceiling Fan(s), Central Air
- Heating
- Baseboard, Forced Air, Hot Water, Natural Gas, Radiant
- Garage Spaces
- 2
- Garage Description
- Attached, Paved, Garage Faces Front, Garage Door Opener, Paved
Mortgage Calculator
Courtesy of RE/MAX Platinum 7347411000
 IDX provided courtesy of Realcomp II Ltd., via Prime Realty I and . Copyright 2026 Realcomp II Ltd. Shareholders. IDX information is provided exclusively for consumers' personal, non-commercial use and may not be used for any purpose other than to identify prospective properties consumers may be interested in purchasing and that the data is deemed reliable but not guaranteed accurate by the MLS.