515 N Ashley St, Ann Arbor, MI 48103
- $599,000
- 3
- BD
- 2
- BA
- 1,650
- SqFt










- List Price
- $599,000
- MLS#
- 81026038017
- Status
- ACTIVE
- Bedrooms
- 3
- Bathrooms
- 2
- Half-baths
- 1
- Total Square Footage
- 1,650
- Subdivision
- ORIGINAL PLAT OF ANN ARBOR
Property Description
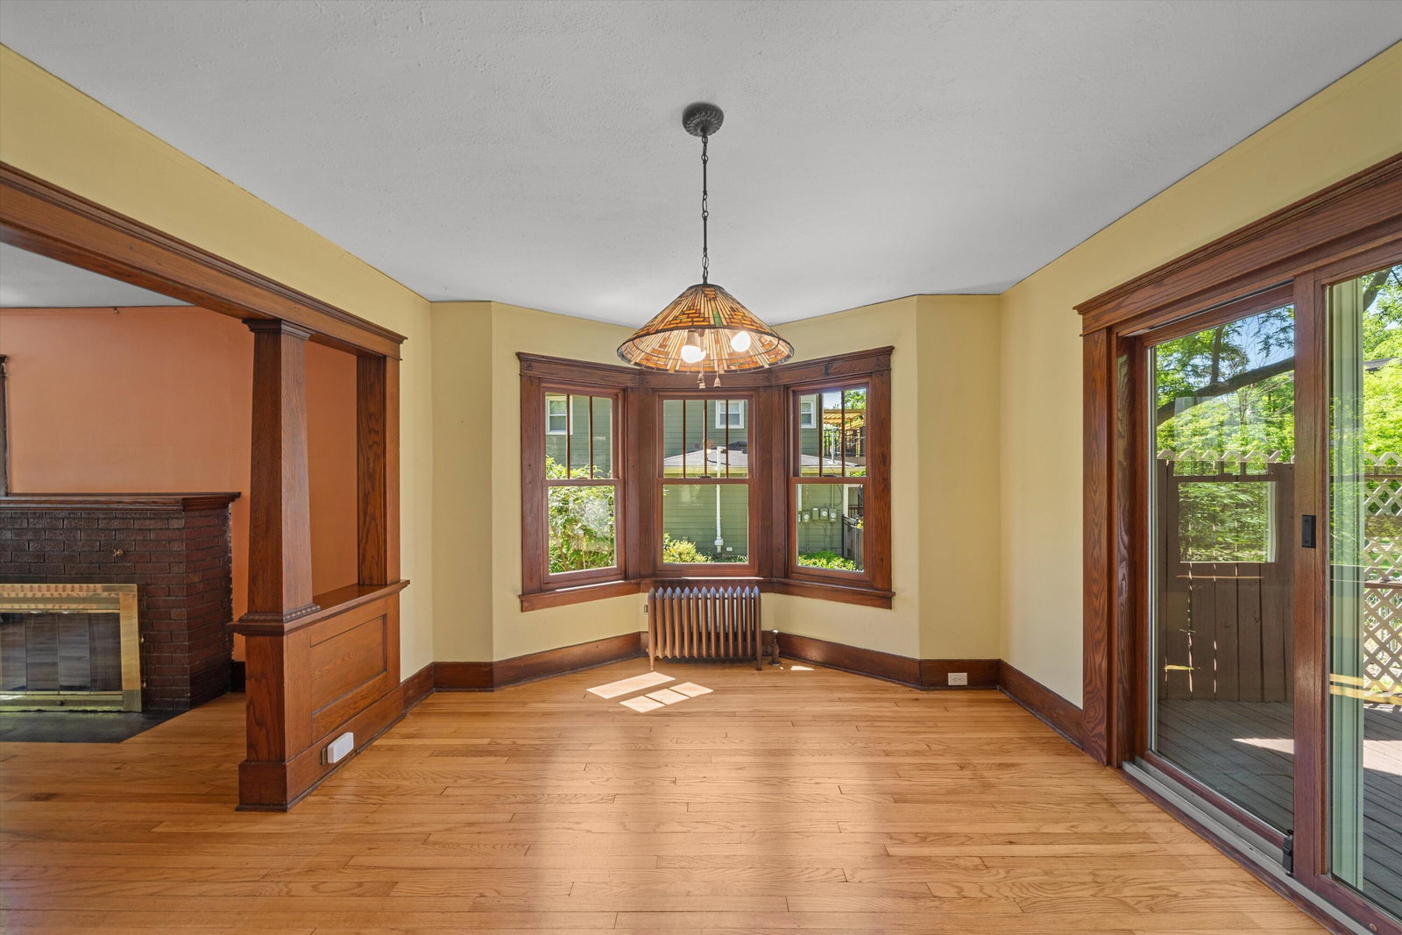
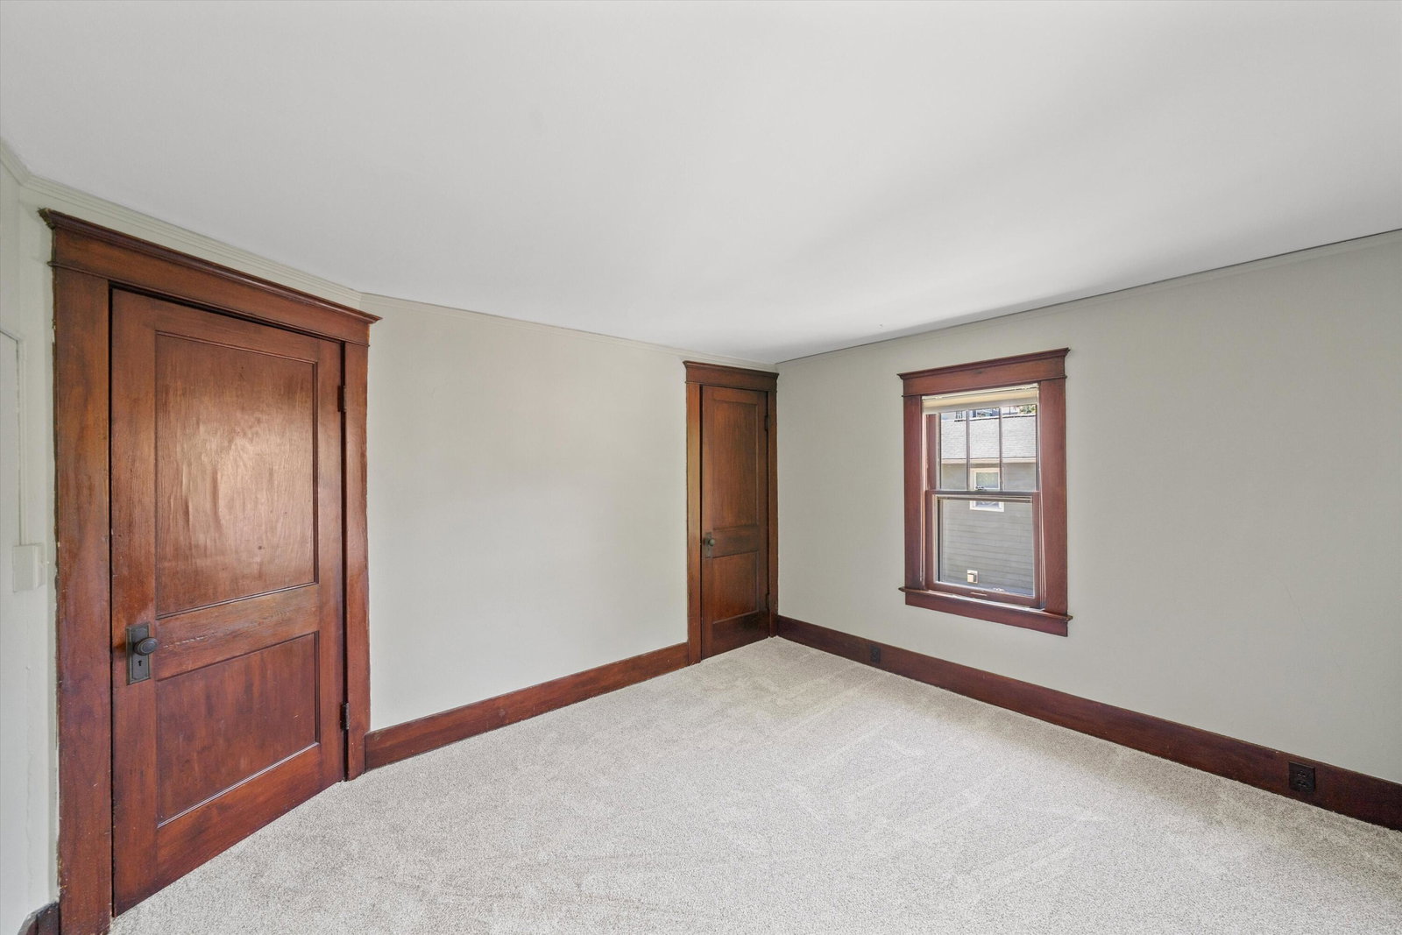
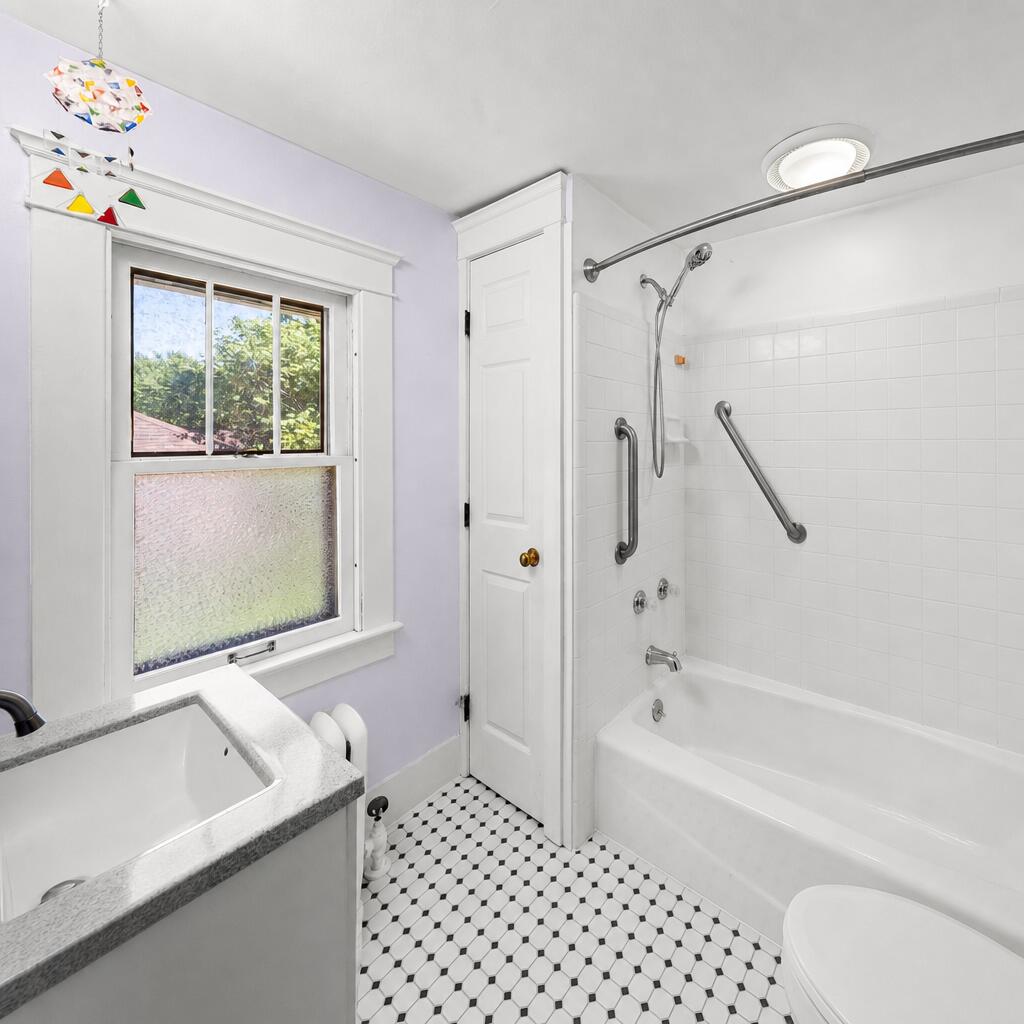
This home lives at the center of everything that makes Ann Arbor special. Enter into the 3 season front porch - a great place to settle in with a cup of coffee from Zingerman's + a snack from the Farmer's Market. Enter into the living room & you are greeted with hardwood floors, fine woodwork, natural light & a fireplace. The 2024 kitchen blends convenience with timeless character: Cambria counters, KraftMaid cabinetry, ss appliances & deep sink built for weekday meals & dinner parties alike. The dining room, framed by a bay window & newer doorwall, flows onto a large back deck for effortless indoor-outdoor entertaining. Upstairs, 3 bedrooms feature warm woodwork, new carpet, and a full bath. The 3rd floor provides finished bonus living space. The fenced backyard is surprisingly spacious for this urban location, w/ large deck & room for play. The basement offers project and storage space w/ workbench & half bath, plumbed for full. Walk Score 97. HERD Score 1, HERD report on A2 HERD map
Additional Information
- Site Description
- Level, Landscaped
- Year Built
- 1901
- Basement Type
- Bath/Stubbed, Daylight, Full
- Acres
- 0.13
- Style
- Colonial, Craftsman, Traditional
- Acres
- 0.13
- School District
- Ann Arbor
- Appliances
- Dishwasher, Dryer, Freezer, Microwave, Refrigerator, Range, Washer
- Cooling
- Ceiling Fan(s), Window/Wall
- Heating
- Baseboard, Hot Water, Natural Gas, Radiant, Steam
- Exterior Features
- Garden
- Garage Spaces
- 1
- Garage Description
- Aggregate, Detached, Garage Faces Front, Shared Driveway, Unpaved
- Waterfront Description
- Lake, River
Mortgage Calculator
Courtesy of Trillium Real Estate 7343023011
 IDX provided courtesy of Realcomp II Ltd., via Prime Realty I and . Copyright 2026 Realcomp II Ltd. Shareholders. IDX information is provided exclusively for consumers' personal, non-commercial use and may not be used for any purpose other than to identify prospective properties consumers may be interested in purchasing and that the data is deemed reliable but not guaranteed accurate by the MLS.