1457 Indian Trl, Milford Charter Township, MI 48380
- $539,900
- 4
- BD
- 2
- BA
- 3,227
- SqFt




- List Price
- $539,900
- MLS#
- 81026039316
- Status
- ACTIVE
- Bedrooms
- 4
- Bathrooms
- 2
- Total Square Footage
- 3,227
Property Description
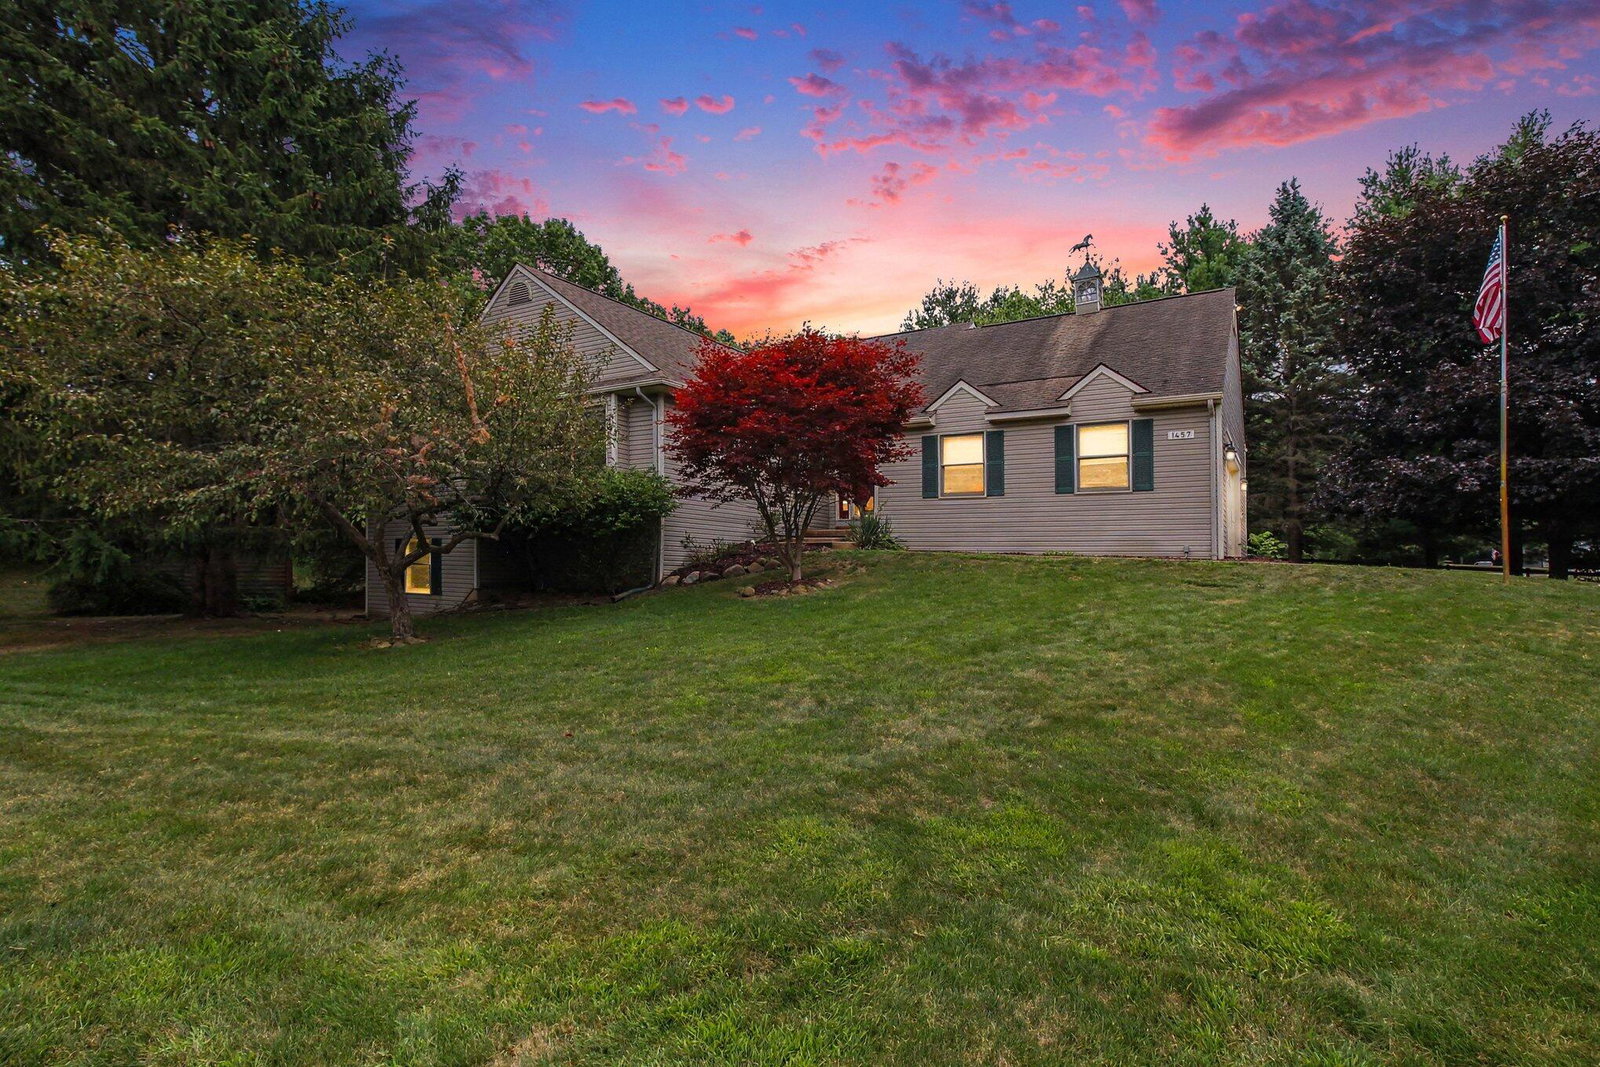
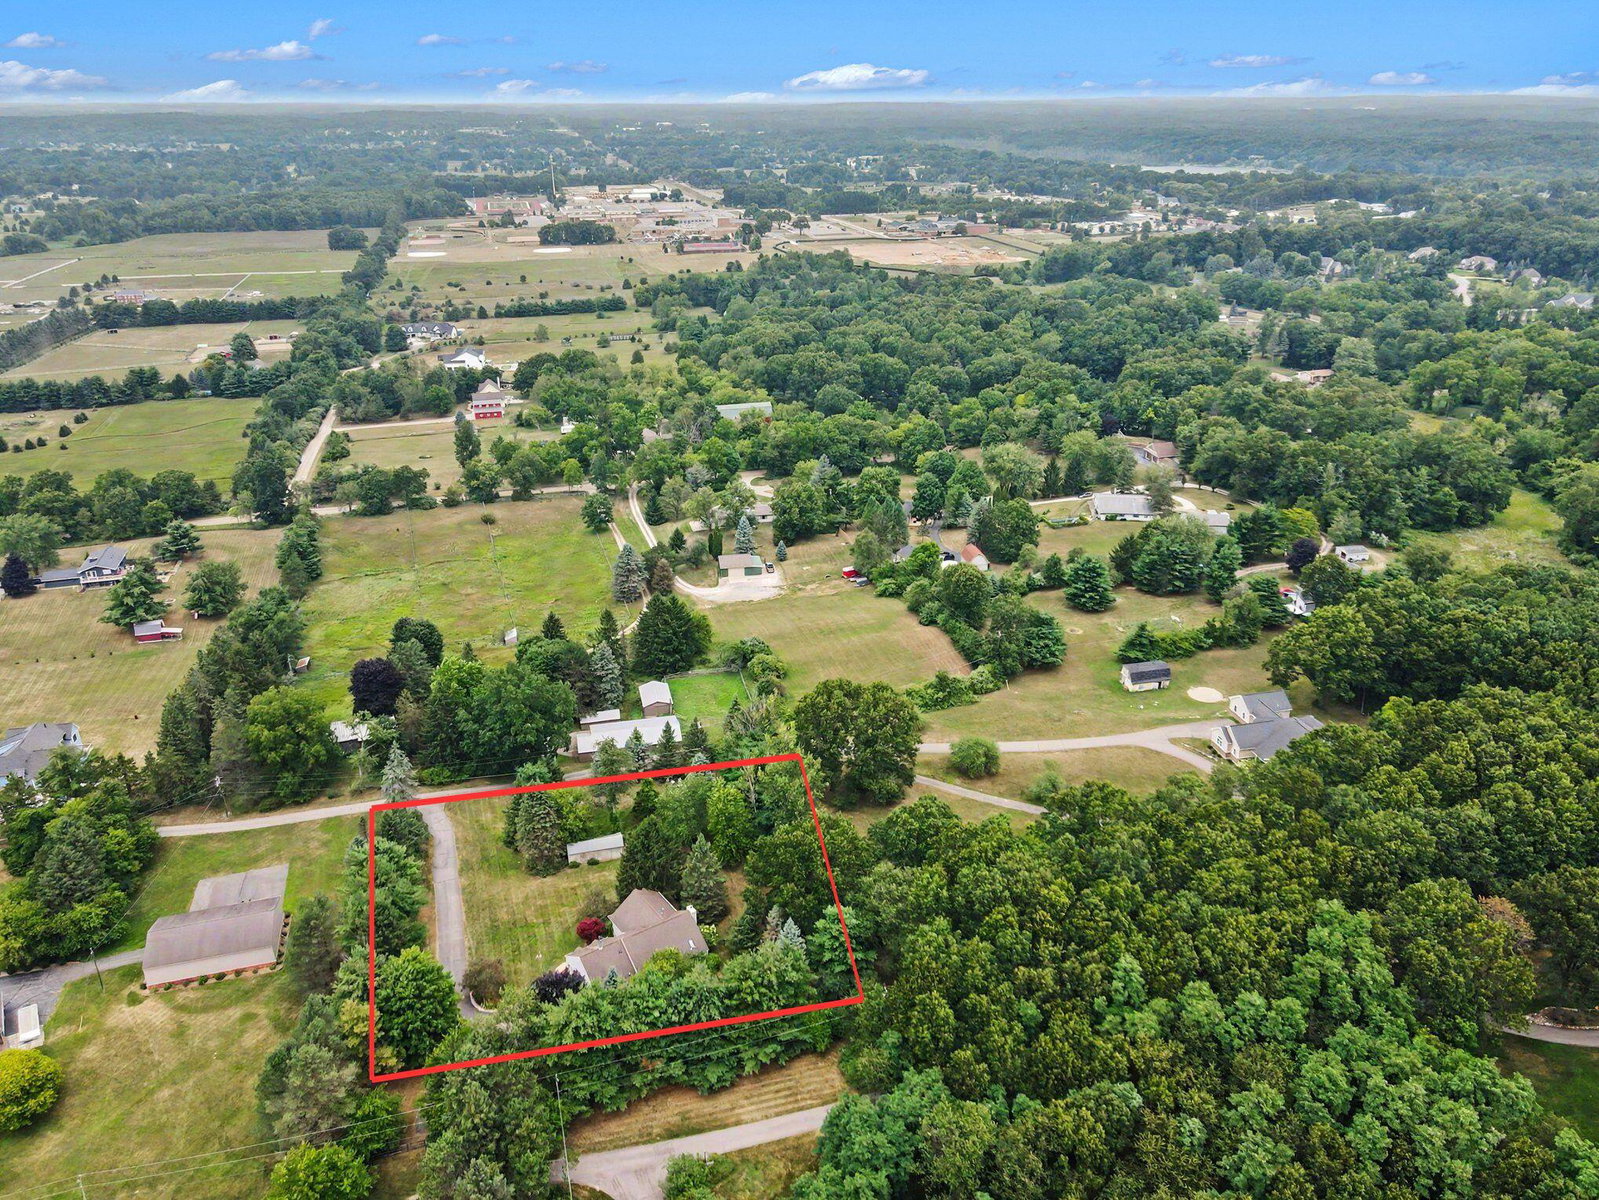
Welcome to a home with a story. Custom-built by the current owners in 1993, this one-owner Milford ranch is ready to welcome its second owner. Set on 1.5 beautiful acres with mature greenery, this four-bedroom, two-bath home offers approximately 1,738 square feet of main-level living, a cozy fireplace, and a thoughtfully designed layout. The expansive walkout basement adds approximately 1,565 square feet with a workshop, office, family area, and flexible bonus rooms. The oversized 679-square-foot attached two-car garage provides exceptional storage, while a fenced portion of the yard is ideal for pets. Located in Milford Township within Huron Valley Schools, this home offers peaceful country-style living with convenient access to Downtown Milford, shopping, dining, and recreation. Private well and septic. USDA and MSHDA financing may be available, subject to approval by the buyer's lender.Enjoy the peaceful setting of Milford Township while staying close to historic Downtown Milford, known for its charming shops, restaurants, and community events. Outdoor recreation is nearby at Kensington Metropark, offering Kent Lake, beaches, trails, boating, fishing, golf, and year-round activities. Camp Dearborn and additional parks, lakes, and recreation are also just a short drive away.
Additional Information
- Year Built
- 1993
- Basement Type
- Finished, Walkout
- Acres
- 1.50
- Style
- Ranch
- Acres
- 1.50
- School District
- Huron Valley
- Appliances
- Dishwasher, Disposal, Microwave, Oven, Refrigerator, Range
- Cooling
- Central Air
- Heating
- Forced Air, Natural Gas
- Garage Spaces
- 2
- Garage Description
- Asphalt, Attached, Paved, Garage Door Opener, Paved, Garage Faces Side
Mortgage Calculator
Courtesy of Remerica United Realty 2483441800
 IDX provided courtesy of Realcomp II Ltd., via Prime Realty I and . Copyright 2026 Realcomp II Ltd. Shareholders. IDX information is provided exclusively for consumers' personal, non-commercial use and may not be used for any purpose other than to identify prospective properties consumers may be interested in purchasing and that the data is deemed reliable but not guaranteed accurate by the MLS.