Share this with your friends


+1 (313) 247-2227
Prime Realty I
1054 Bristol Ct, Northville, MI 48167
- $449,900
- 3
- BD
- 4
- BA
- 2,387
- SqFt










- List Price
- $449,900
- MLS#
- 81026050478
- Status
- ACTIVE
- Bedrooms
- 3
- Bathrooms
- 4
- Half-baths
- 2
- Total Square Footage
- 2,387
- Subdivision
- LEXINGTON CONDOMINIUM HOMES
Property Description
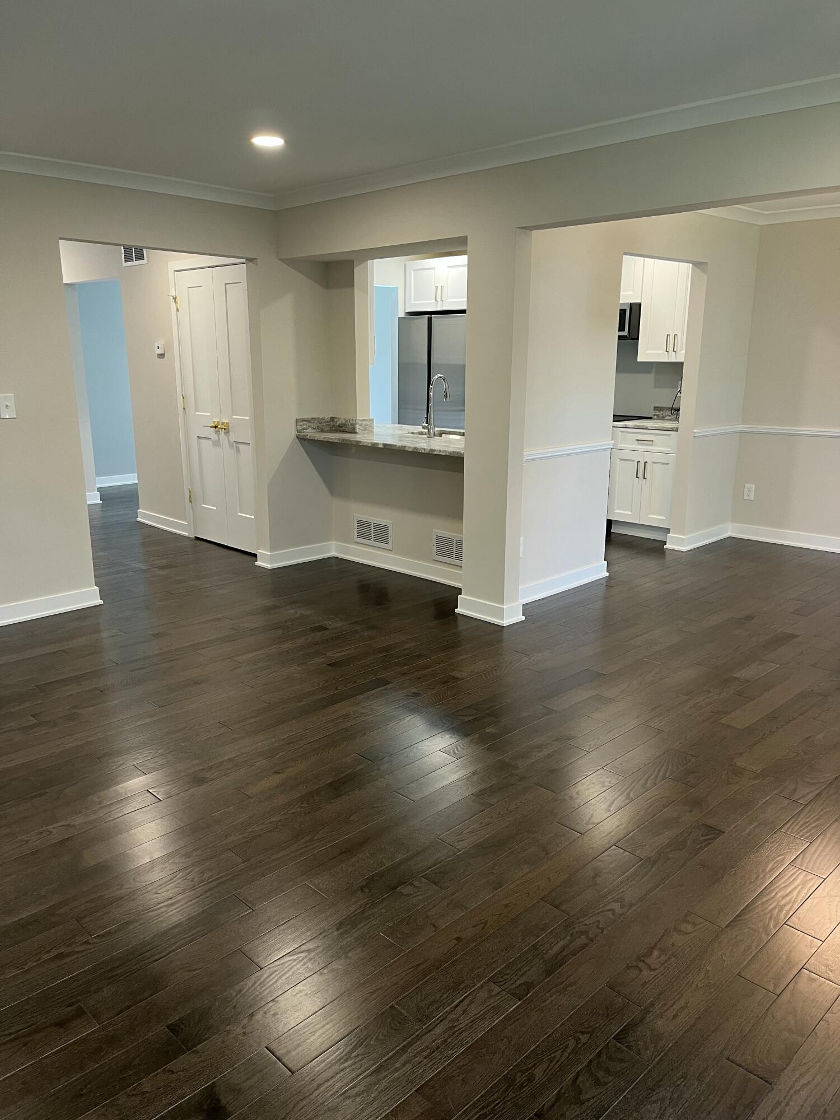
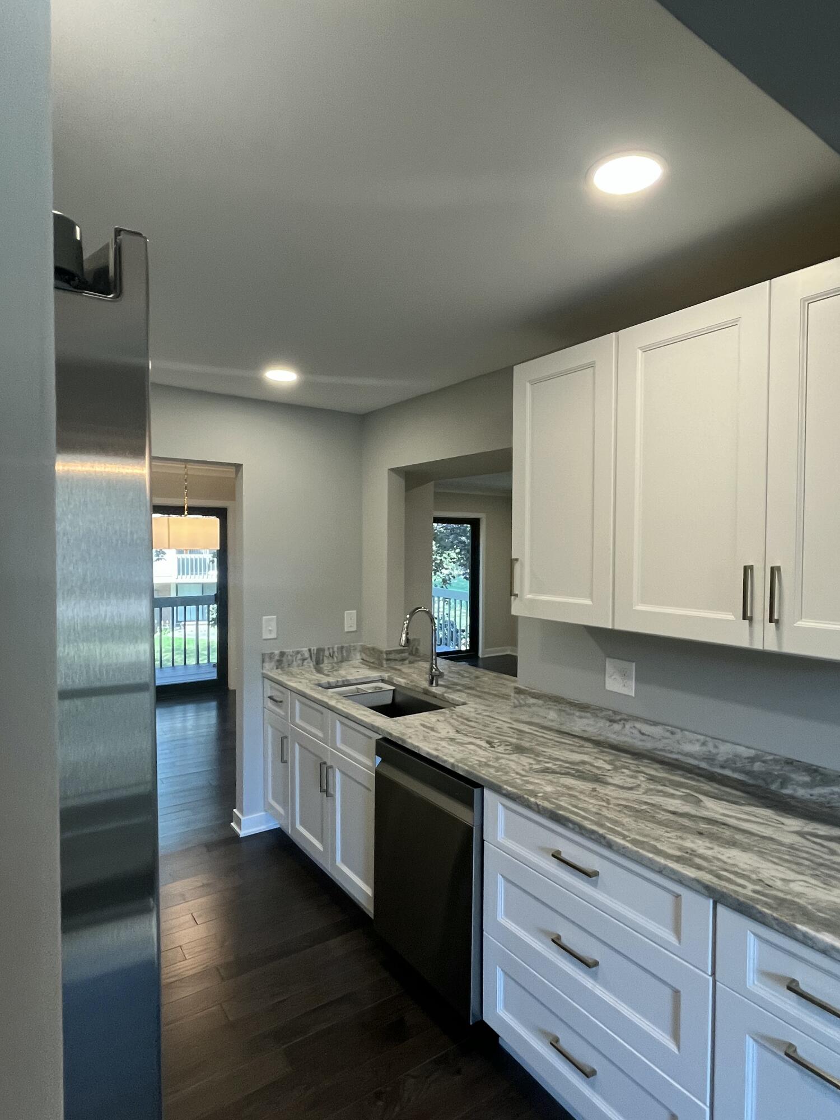
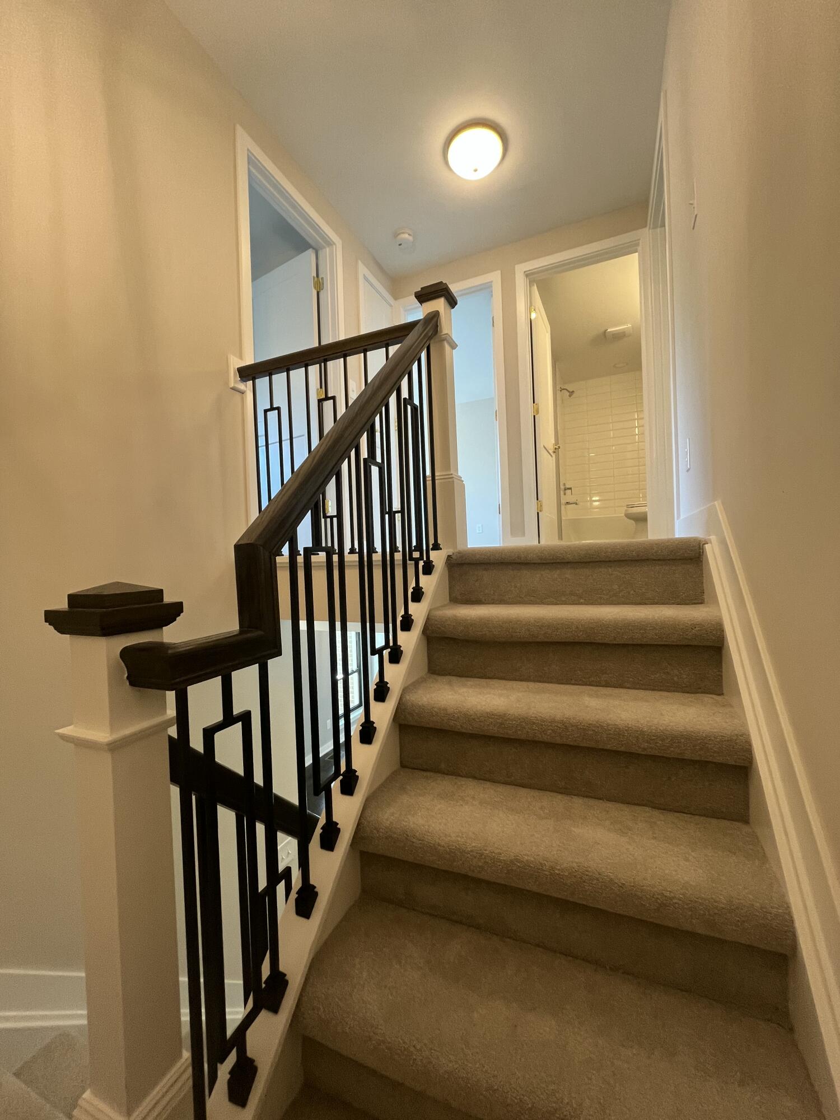
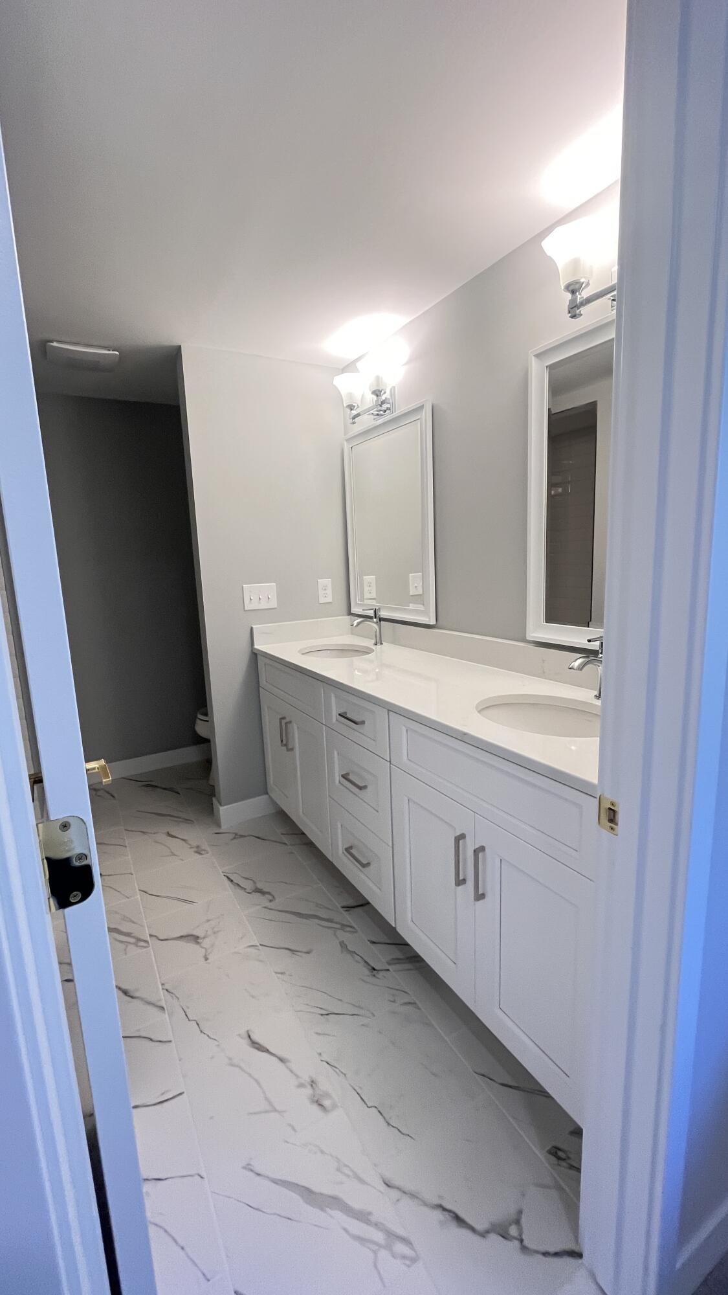
This charming condo is near downtown Northville, is move-in-ready and has an impeccable top to bottom update rivaling brand new custom home construction. The home is 1,727 sf; 3-bedrooms; 2-full & 2-half baths; Finished walkout w cedar closet; and a large 2-car attached garage. It also features BRAND-NEW high-quality appointments including: NEW all plywood Fabuwood cabinets; NEW granite and quartz countertops; NEW Samsung kitchen appliances; NEW solid oak floors; NEW porcelain tile; NEW carpet; NEW Shaker doors, case, base, crown and stair rails; NEW Schlage hardware; NEW custom closet interiors; NEW Kohler plumbing fixtures; NEW electrical fixtures including 23 recess lights; NEW plugs, switches, and electric panel; NEW Sherwin Williams Paint; NEW 96+ high efficiency furnace, AC coil, and high efficiency 50 gal HW. Along with all this is, the condo has a lovely patio & balcony overlooking a stream and is very close to the community clubhouse, pool, and parks.
Additional Information
- Site Description
- Cul-De-Sac, Other, Sprinkler System-Yard
- Year Built
- 1973
- Basement Type
- Finished, Walkout
- Style
- Colonial, Mid-Century Modern, Townhouse
- Hoa Fee
- $500
- School District
- Northville
- Interior Features
- Pantry
- Appliances
- Dishwasher, Disposal, Dryer, Humidifier, Microwave, Refrigerator, Range, Washer
- Cooling
- Central Air
- Heating
- Forced Air, Natural Gas
- Exterior Features
- Balcony, Garden, Private Entrance
- Garage Spaces
- 2
- Garage Description
- Asphalt, Attached, Garage Faces Front, Garage Door Opener
- Waterfront Description
- Stream
How much is your home worth?
...get instant property value now!
Mortgage Calculator
Courtesy of Frontgate Realty, LLC 2487986511
 IDX provided courtesy of Realcomp II Ltd., via Prime Realty I and . Copyright 2026 Realcomp II Ltd. Shareholders. IDX information is provided exclusively for consumers' personal, non-commercial use and may not be used for any purpose other than to identify prospective properties consumers may be interested in purchasing and that the data is deemed reliable but not guaranteed accurate by the MLS.