Share this with your friends


+1 (313) 247-2227
Prime Realty I
15569 Penn Dr, Livonia, MI 48154
- $475,000
- 4
- BD
- 4
- BA
- 4,500
- SqFt




- List Price
- $475,000
- MLS#
- 20261061235
- Status
- ACTIVE
- Bedrooms
- 4
- Bathrooms
- 4
- Half-baths
- 1
- Total Square Footage
- 4,500
- Subdivision
- QUAKERTOWN SUB 2
Property Description
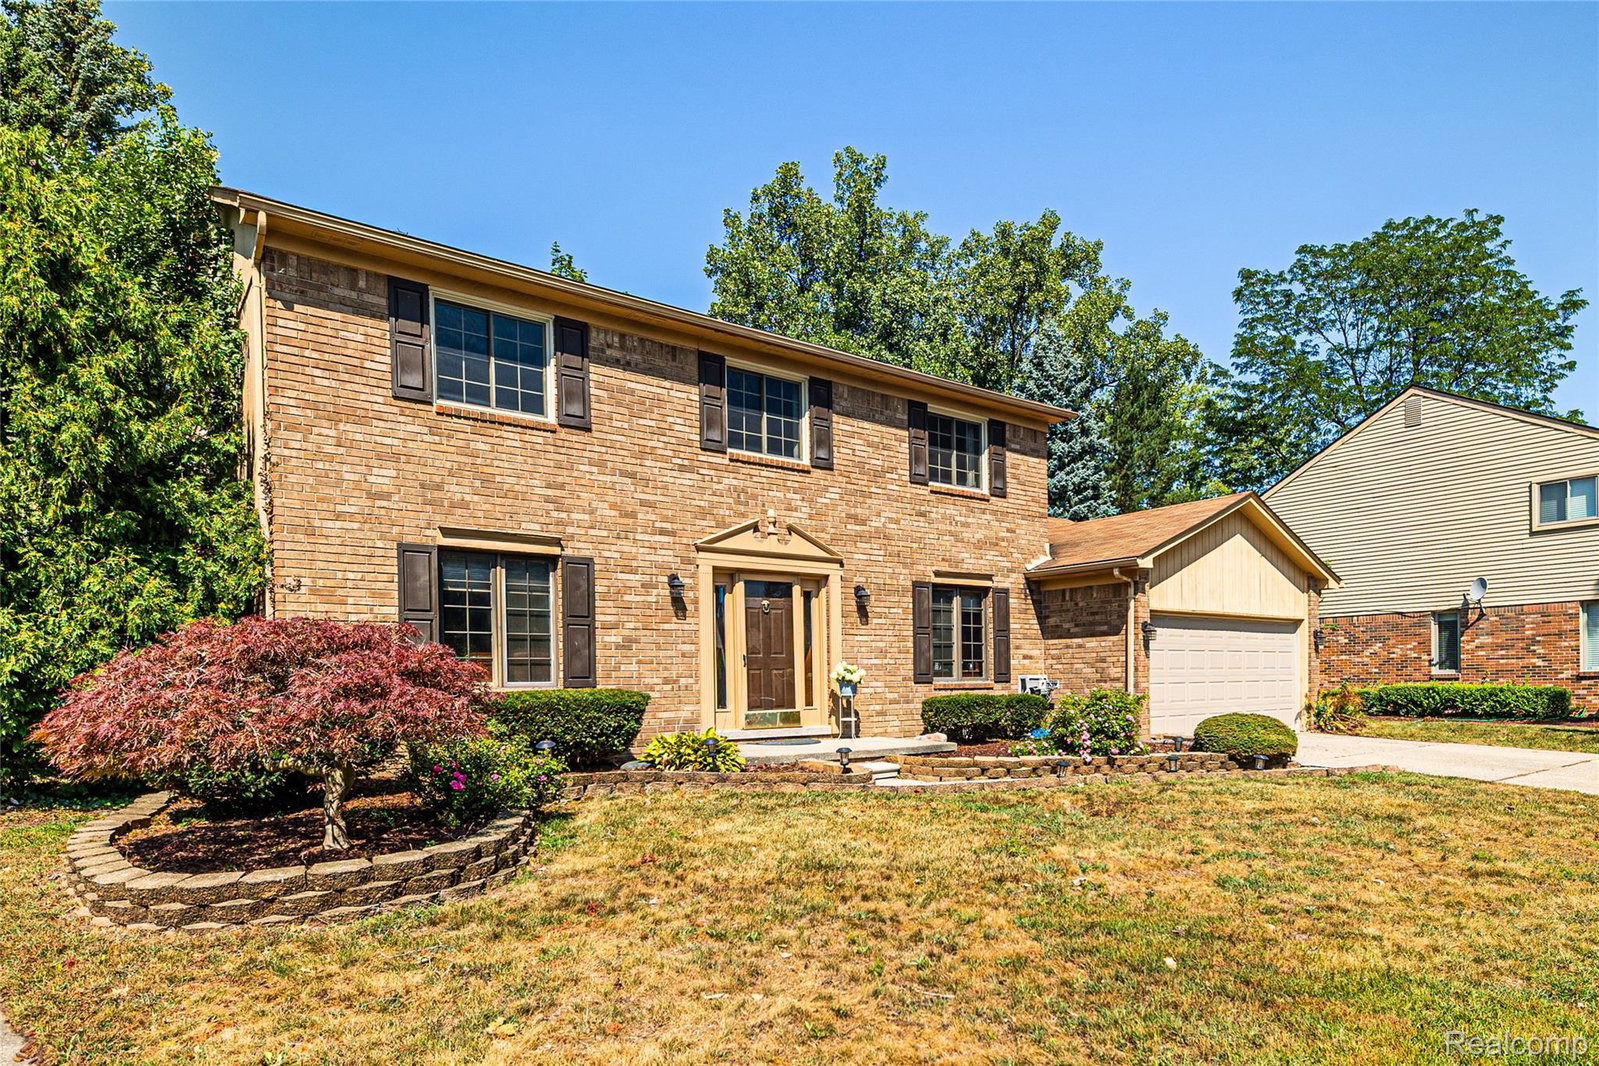
$10,000 IN CONCESSIONS OFFERED TOWARD ROOF REPAIR! 2250 SQ. FT. — ZILLOW SQUARE FOOTAGE IS INCORRECT FIRST-FLOOR WASHER/DRYER HOOKUP AVAILABLE. GAS VALVES FOR OVEN & FIREPLACE. Welcome to this exceptional single-family home located on a quiet cul-de-sac in the highly sought-after Quakertown subdivision of Livonia. This desirable location offers privacy, convenience, easy access to major freeways, and is just minutes from shopping, dining, entertainment, and amenities along the Haggerty Road corridor. Located within award-winning Livonia Public Schools, this beautifully updated home offers comfort, functionality, and thoughtful improvements throughout. The main level features rich Brazilian cherry hardwood flooring, a recently renovated kitchen with modern finishes, and beautifully updated bathrooms. The spacious family room, finished with durable ceramic tile, provides an inviting space for everyday living and entertaining. The expansive, fully finished basement offers an open-concept layout with a full bathroom and separate bonus room. Perfect for recreation, a home theater, fitness area, home office, guest space, hobby room, or private retreat. Ceramic tile flooring extends throughout the basement, excluding the bonus room. Outside, enjoy a spacious private backyard with a concrete patio designed for entertaining, family gatherings, or relaxing evenings. Security sensors provide additional peace of mind. Major improvements include: Furnace, Central Air, Hot Water Tank, Fully finished basement, Brazilian Cherry Hardwood flooring.
Additional Information
- Year Built
- 1986
- Basement Type
- Finished, Full
- Foundation
- Basement, Poured Concrete, Sump Pump
- Acres
- 0.41
- Style
- Colonial
- Acres
- 0.41
- School District
- Livonia
- Interior Features
- Entrance Foyer, Programmable Thermostat
- Appliances
- Dishwasher, Disposal, Dryer, Electric Oven, Refrigerator, Humidifier, Microwave, Other, Range Hood, Stainless Steel Appliance(s), Washer
- Cooling
- Ceiling Fan(s), Central Air
- Heating
- Forced Air, Natural Gas
- Exterior Features
- Chimney Cap(s), Lighting
- Garage Spaces
- 2
- Garage Description
- 2 Car, Attached, Electricity, Garage Faces Front, Garage Door Opener
Mortgage Calculator
Courtesy of DaneArthur-LakePlace.com/Hart Real Estate Team 7349874278
 IDX provided courtesy of Realcomp II Ltd., via Prime Realty I and . Copyright 2026 Realcomp II Ltd. Shareholders. IDX information is provided exclusively for consumers' personal, non-commercial use and may not be used for any purpose other than to identify prospective properties consumers may be interested in purchasing and that the data is deemed reliable but not guaranteed accurate by the MLS.