Share this with your friends


+1 (313) 247-2227
Prime Realty I
4069 Loch Dr, Highland Charter Township, MI 48357
- $354,900
- 3
- BD
- 2
- BA
- 2,562
- SqFt




- List Price
- $354,900
- MLS#
- 20261050646
- Status
- ACTIVE
- Bedrooms
- 3
- Bathrooms
- 2
- Total Square Footage
- 2,562
- Subdivision
- HIGHLAND HILLS 3
Property Description
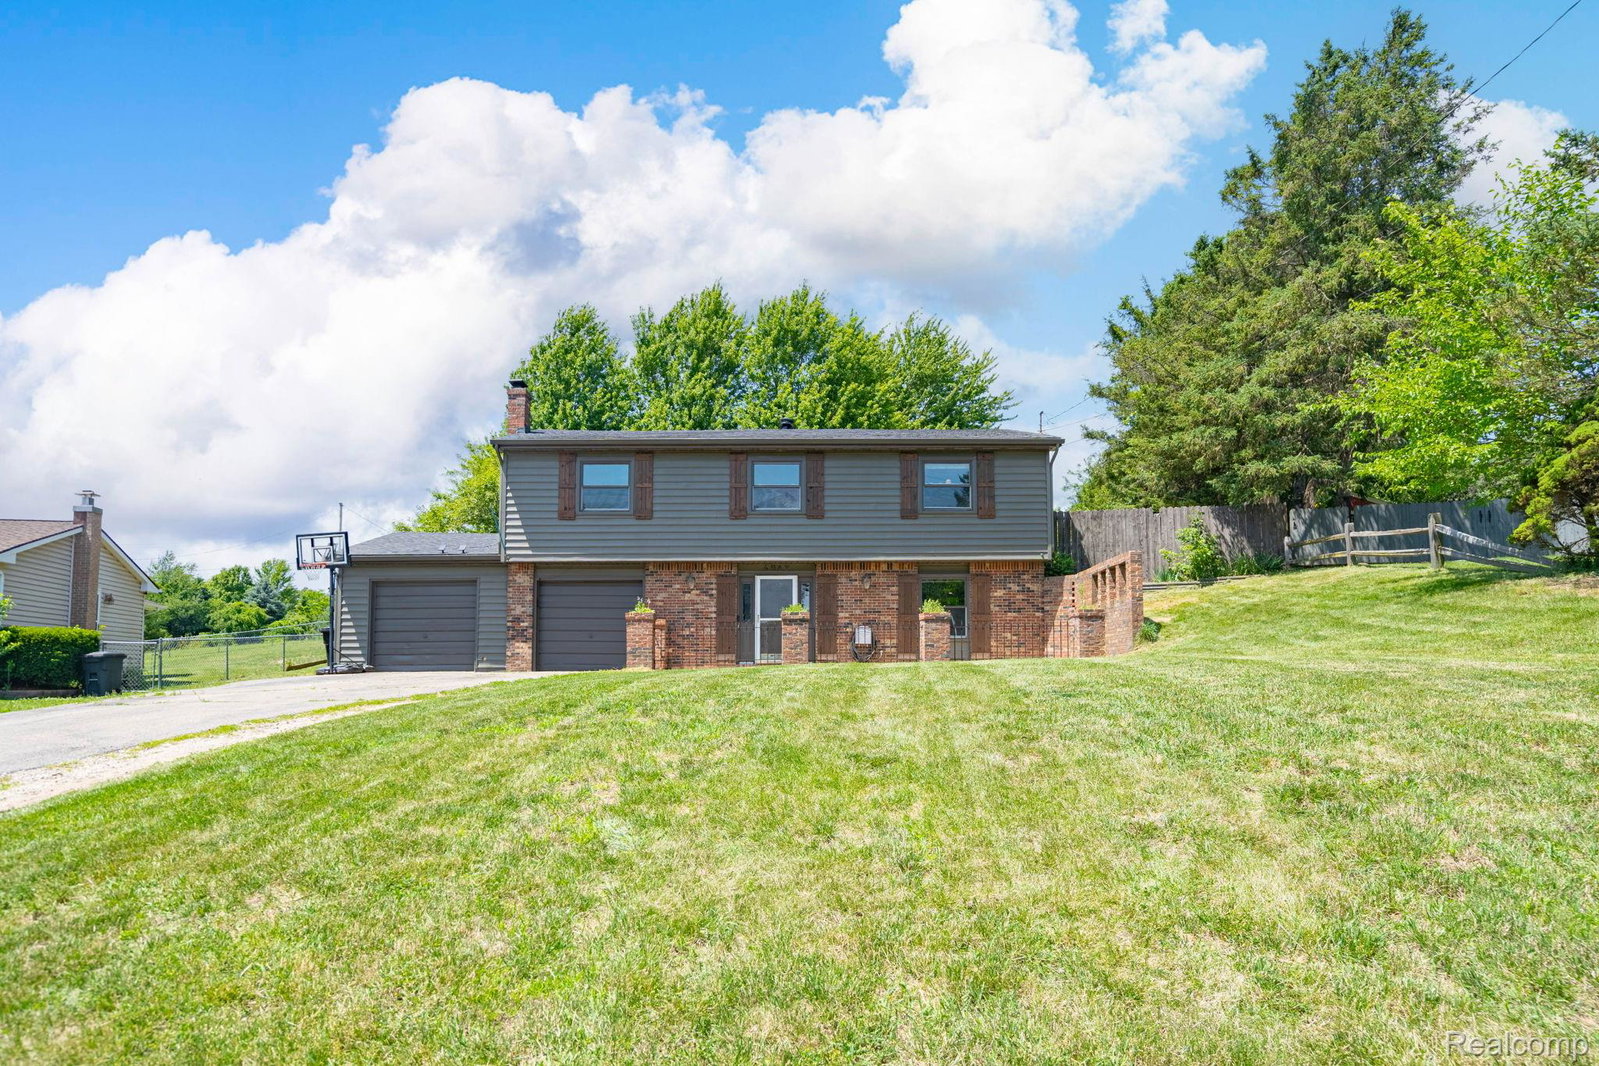
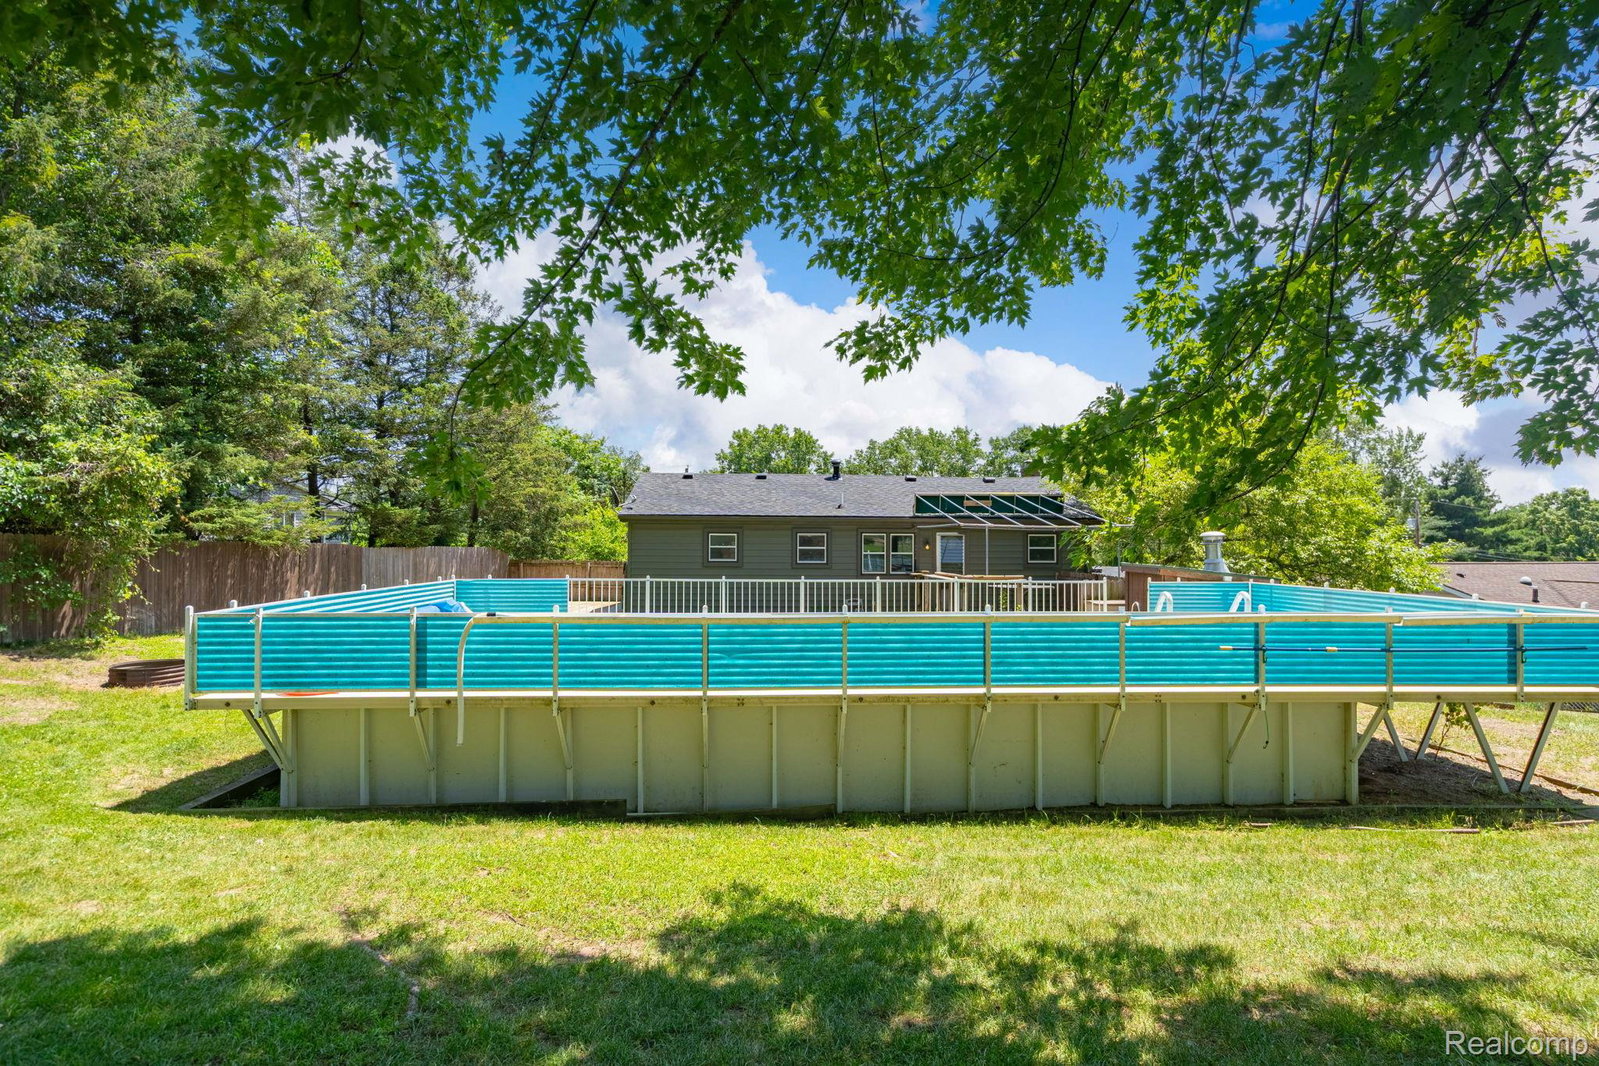
PRICE IMPROVEMENT! Now offered at $354,900! This Highland home offers the best of four-season living with access to five lakes, a private pool, a heated 2-car garage and multiple heating and cooling options for year-round comfort. This 3-bedroom, 2-bath home offers 1,769 sq. ft. with fresh paint inside and out and numerous updates, including a newer furnace, 2023 ROOF, newer water heater, well pump, water softener and more. A cozy gas fireplace in the kitchen adds warmth and character for the colder months, while two mini-split units provide supplemental heating and cooling in the primary bedroom and hallway. Outside, enjoy a fully fenced in backyard, above-ground pool, fire pit and two spacious decks, perfect for summer entertaining and relaxing. The heated 2-car garage provides a comfortable space for projects, hobbies or keeping your vehicles out of the elements. Beyond the property, enjoy access to five different lakes, multiple beaches and boat launches all within the neighborhood, offering plenty of opportunities for swimming, boating, fishing and outdoor recreation. The lakes are stocked with fish and very well maintained. With important updates already completed, a newer roof, newer furnace, multiple heating and cooling options, a gas fireplace, heated garage and incredible summer/winter amenities, this home offers something to enjoy in every season. Come see everything 4069 Loch Drive has to offer!
Additional Information
- Year Built
- 1976
- Basement Type
- Bath/Stubbed, Daylight, Finished, Full, Walkout
- Foundation
- Basement, Poured Concrete, Slab, Sump Pump
- Acres
- 0.32
- Style
- Raised Ranch
- Acres
- 0.32
- School District
- Huron Valley
- Interior Features
- Speakers
- Appliances
- Dishwasher, Dryer, Gas Range, Refrigerator, Microwave, Washer
- Cooling
- Ceiling Fan(s), Central Air
- Heating
- Forced Air, Natural Gas
- Exterior Features
- Awning(s), Lighting
- Garage Spaces
- 2
- Garage Description
- 2 Car, Attached, Electricity, Garage Faces Front, Heated Garage, Garage Door Opener, Workshop in Garage
- Waterfront Description
- Lake, Beach Access, Boat Facilities, Lake Privileges
Mortgage Calculator
Courtesy of Cary Real Estate 2488898040
 IDX provided courtesy of Realcomp II Ltd., via Prime Realty I and . Copyright 2026 Realcomp II Ltd. Shareholders. IDX information is provided exclusively for consumers' personal, non-commercial use and may not be used for any purpose other than to identify prospective properties consumers may be interested in purchasing and that the data is deemed reliable but not guaranteed accurate by the MLS.